3201 E CAMINO SIN NOMBRE
SEE ALL PHOTOS
3201 E CAMINO SIN NOMBRE
Courtesy of The Brokery, Tucker Blalock Listing Contact: 602-561-0445 
Sold

3201 E CAMINO SIN NOMBRE

3201 E CAMINO SIN NOMBRE, Paradise Valley, AZ 85253

$2,875,000
$2,875,000

3201 E CAMINO SIN NOMBRE

4 Beds 5 Baths 5,237 Sq.Ft. 1.02 Acres

Description

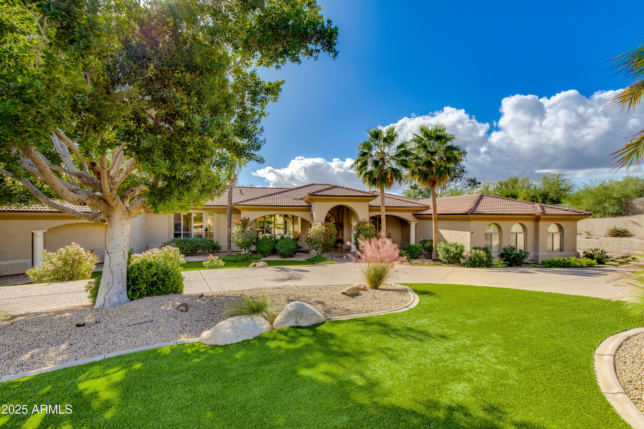
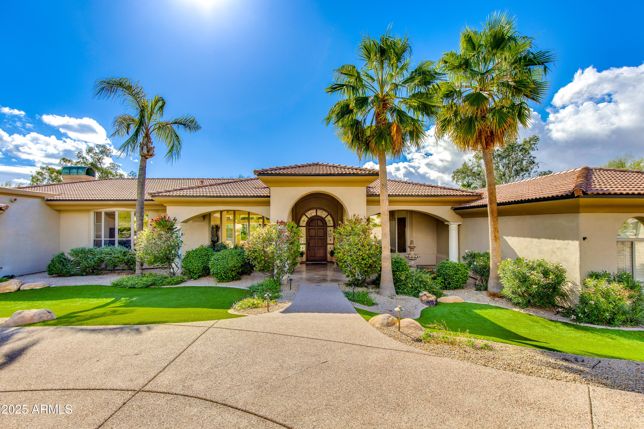
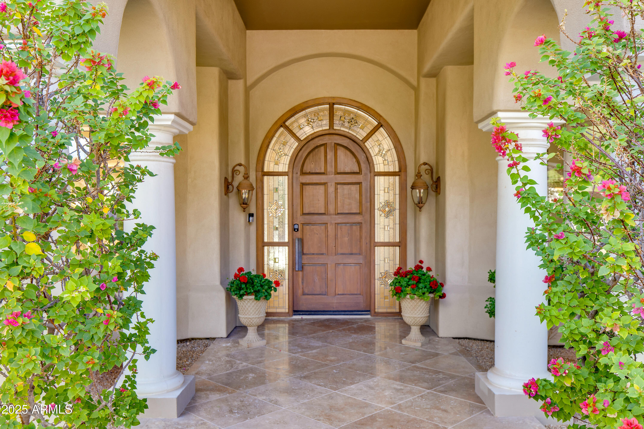
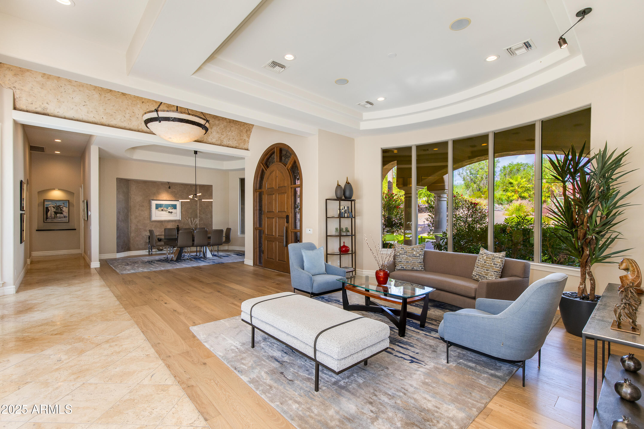
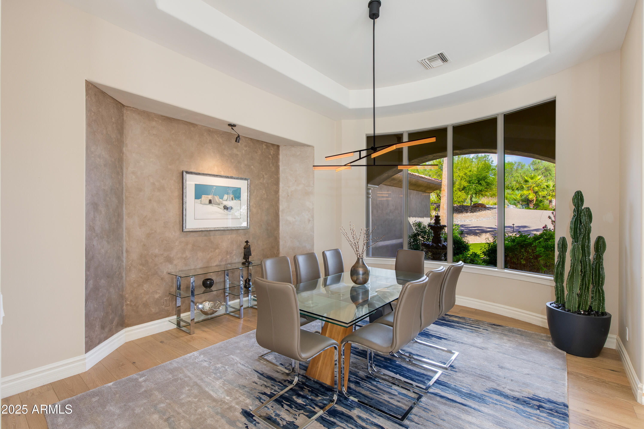
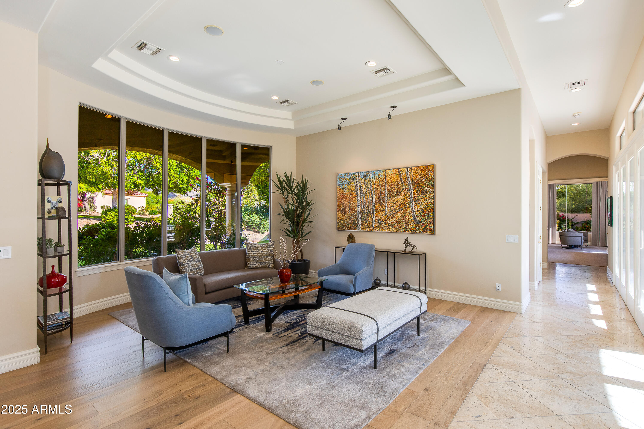
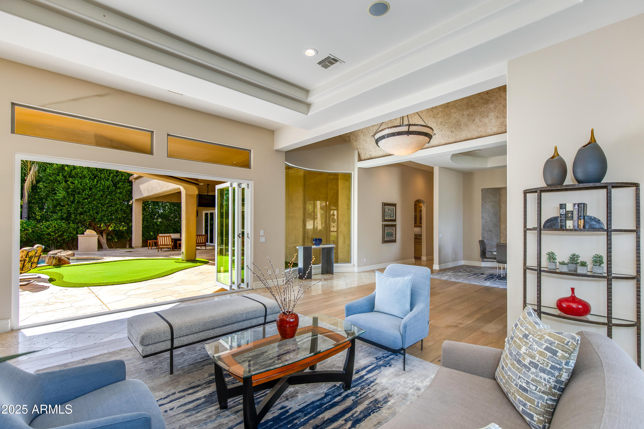
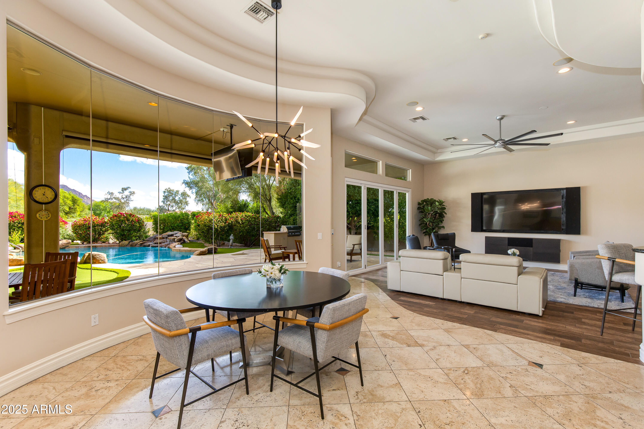
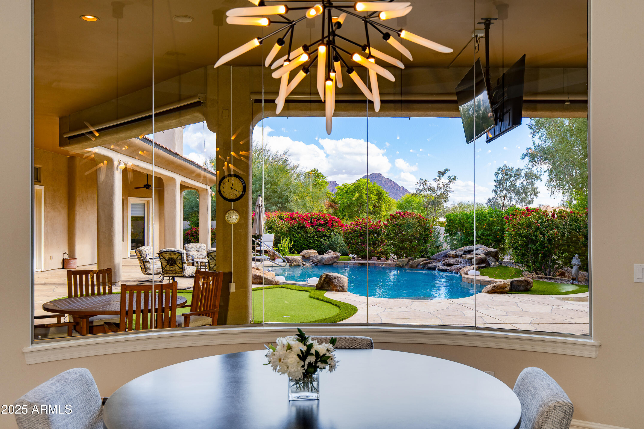
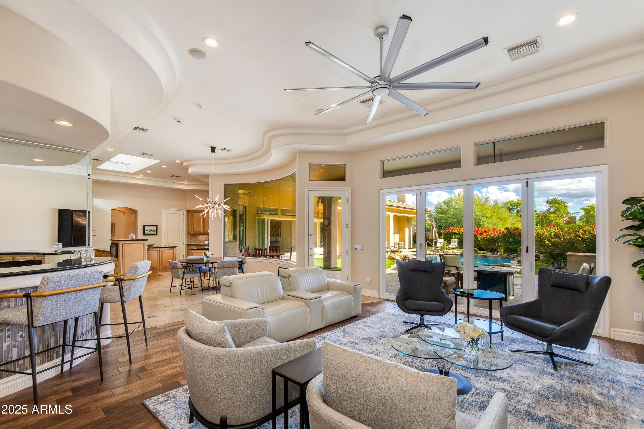
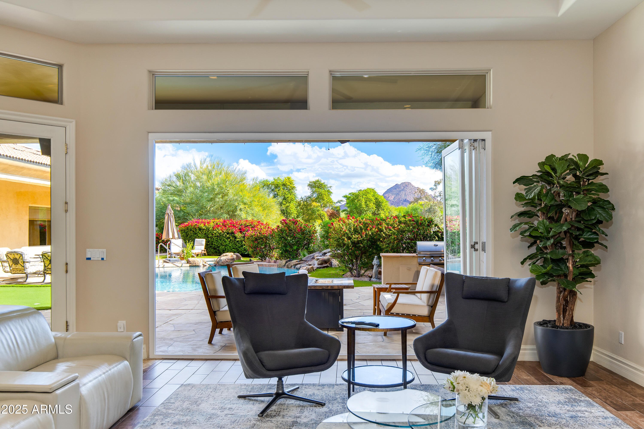
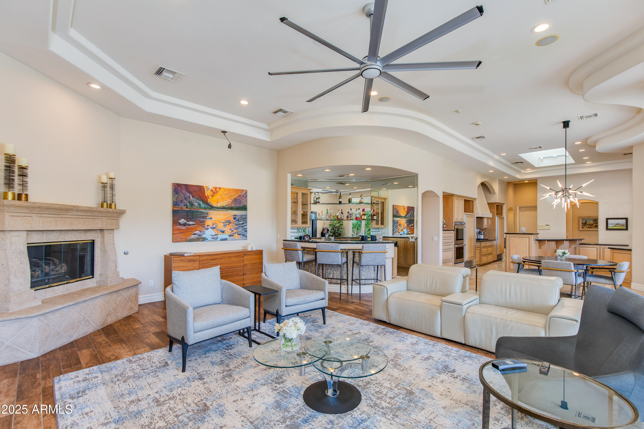
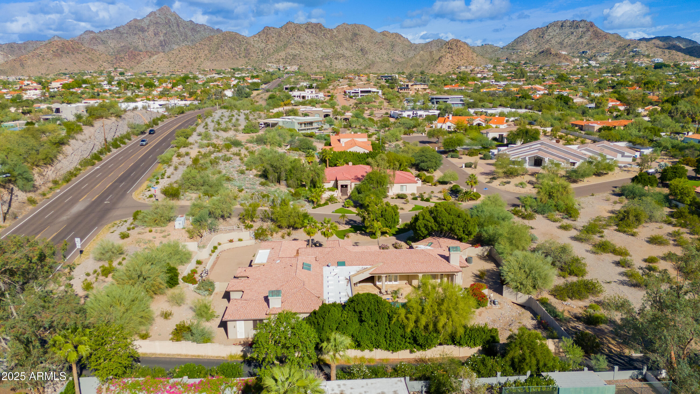
Designed to capture views of Camelback Mountain from every main living space, this exceptional North/South-oriented Paradise Valley estate exemplifies the pinnacle of desert luxury. Minutes from the Valley's finest dining, shopping, and amenities, this residence combines architectural sophistication with resort-style living. The floorplan was masterfully designed to maximize the sweeping views, featuring spacious room proportions, expansive windows, soaring ceilings, and high-end finishes that define the finest in architectural design.
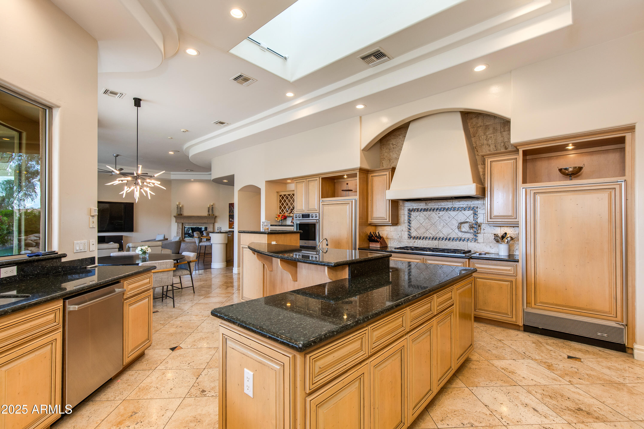
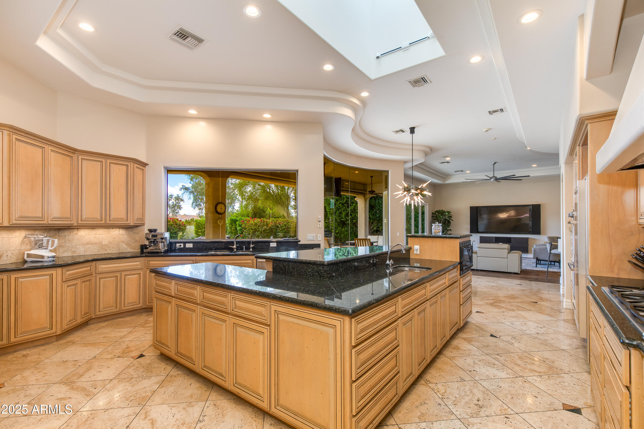
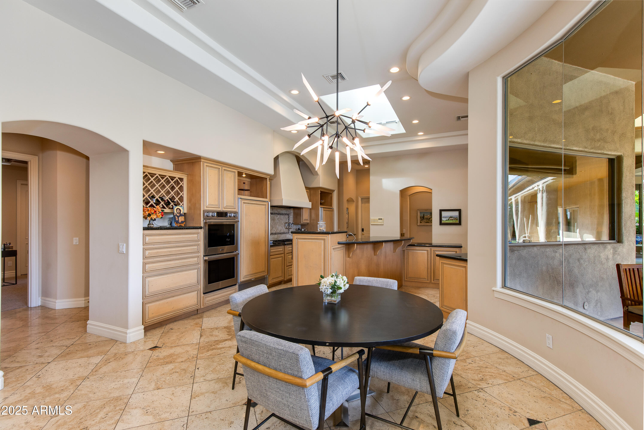
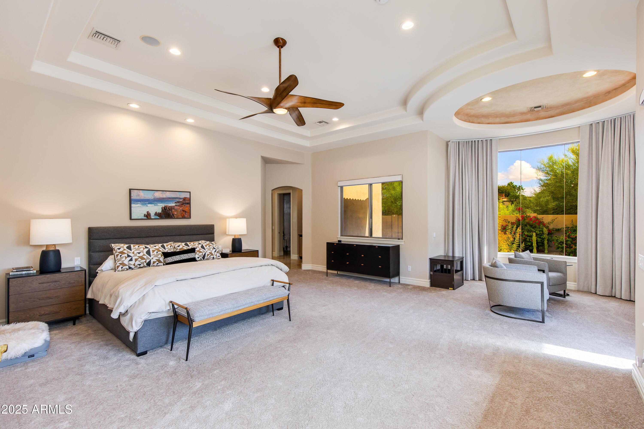
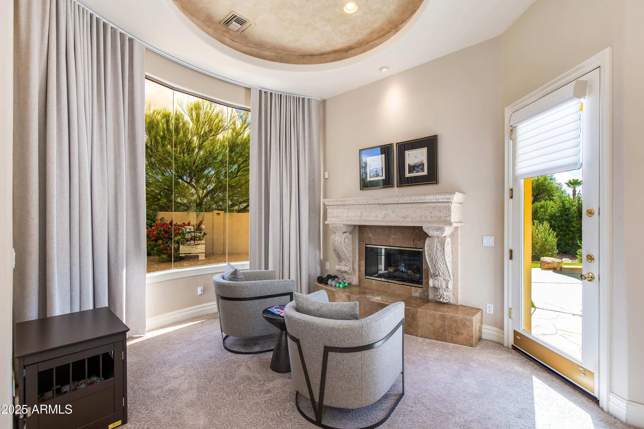
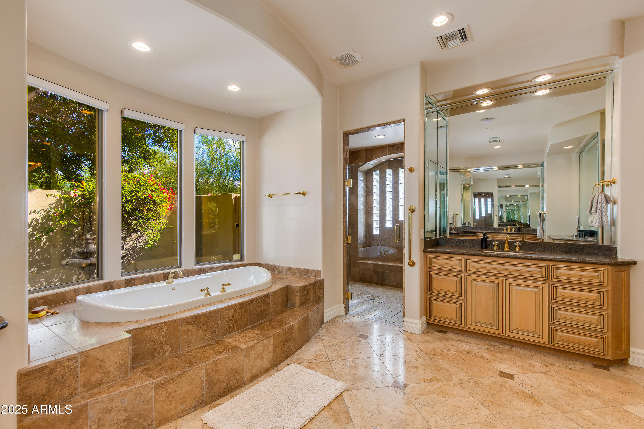
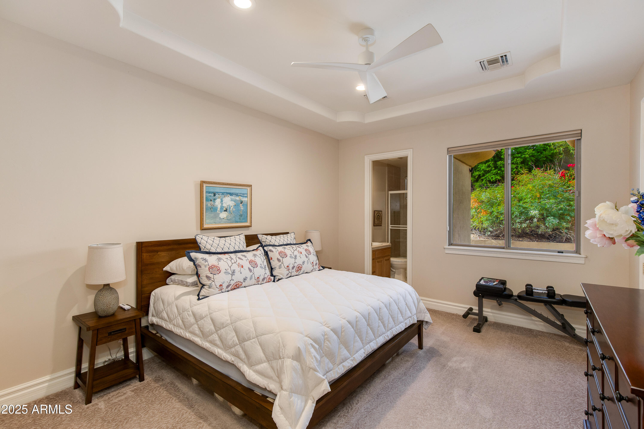
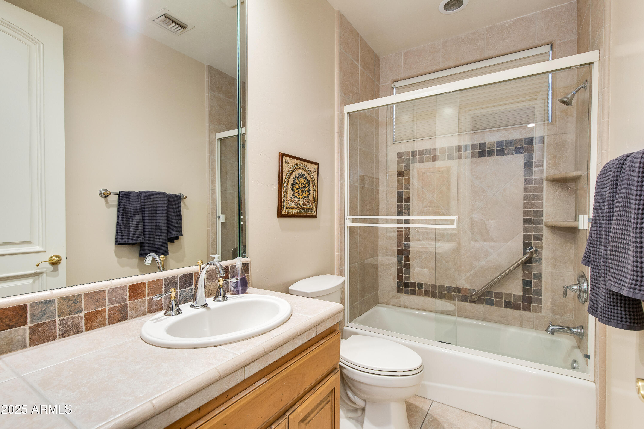
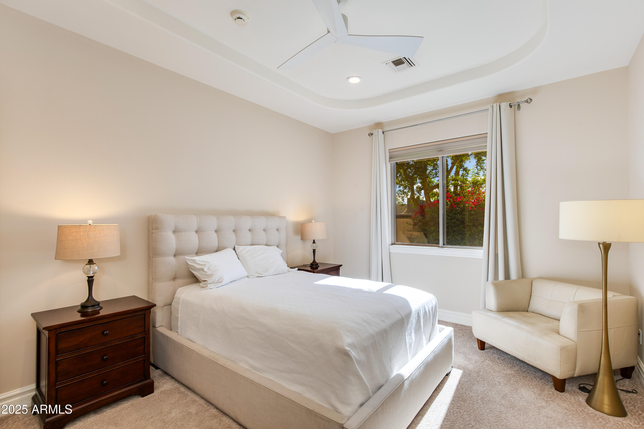
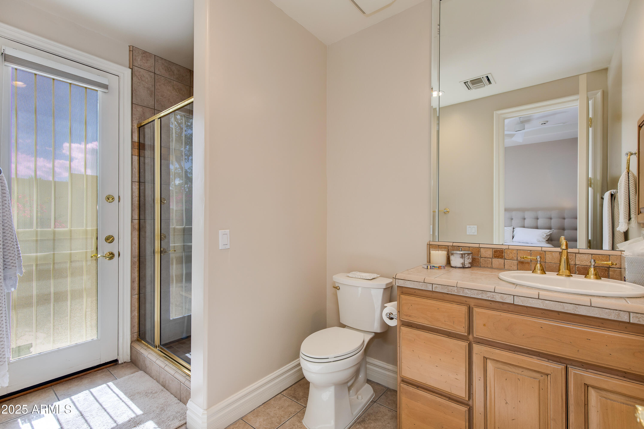
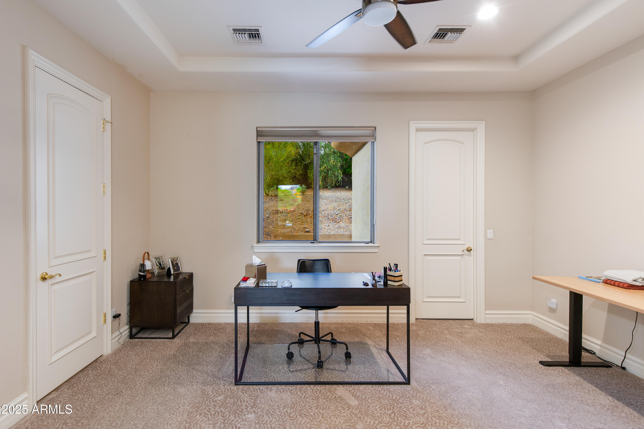
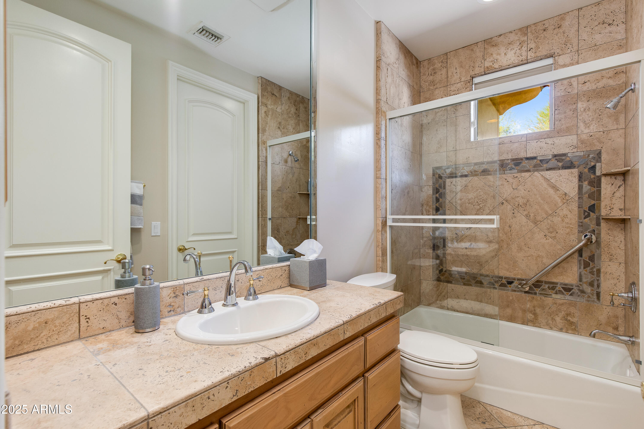
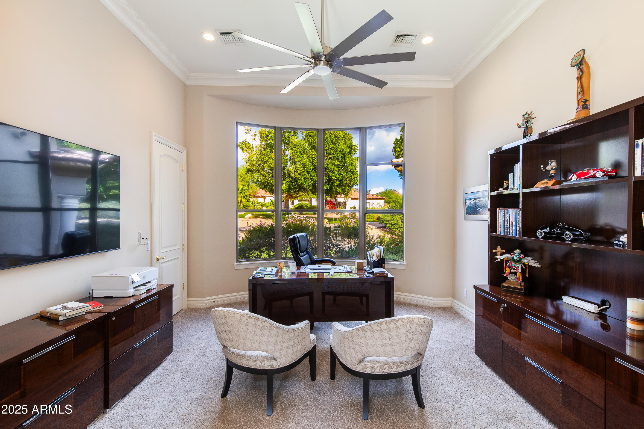
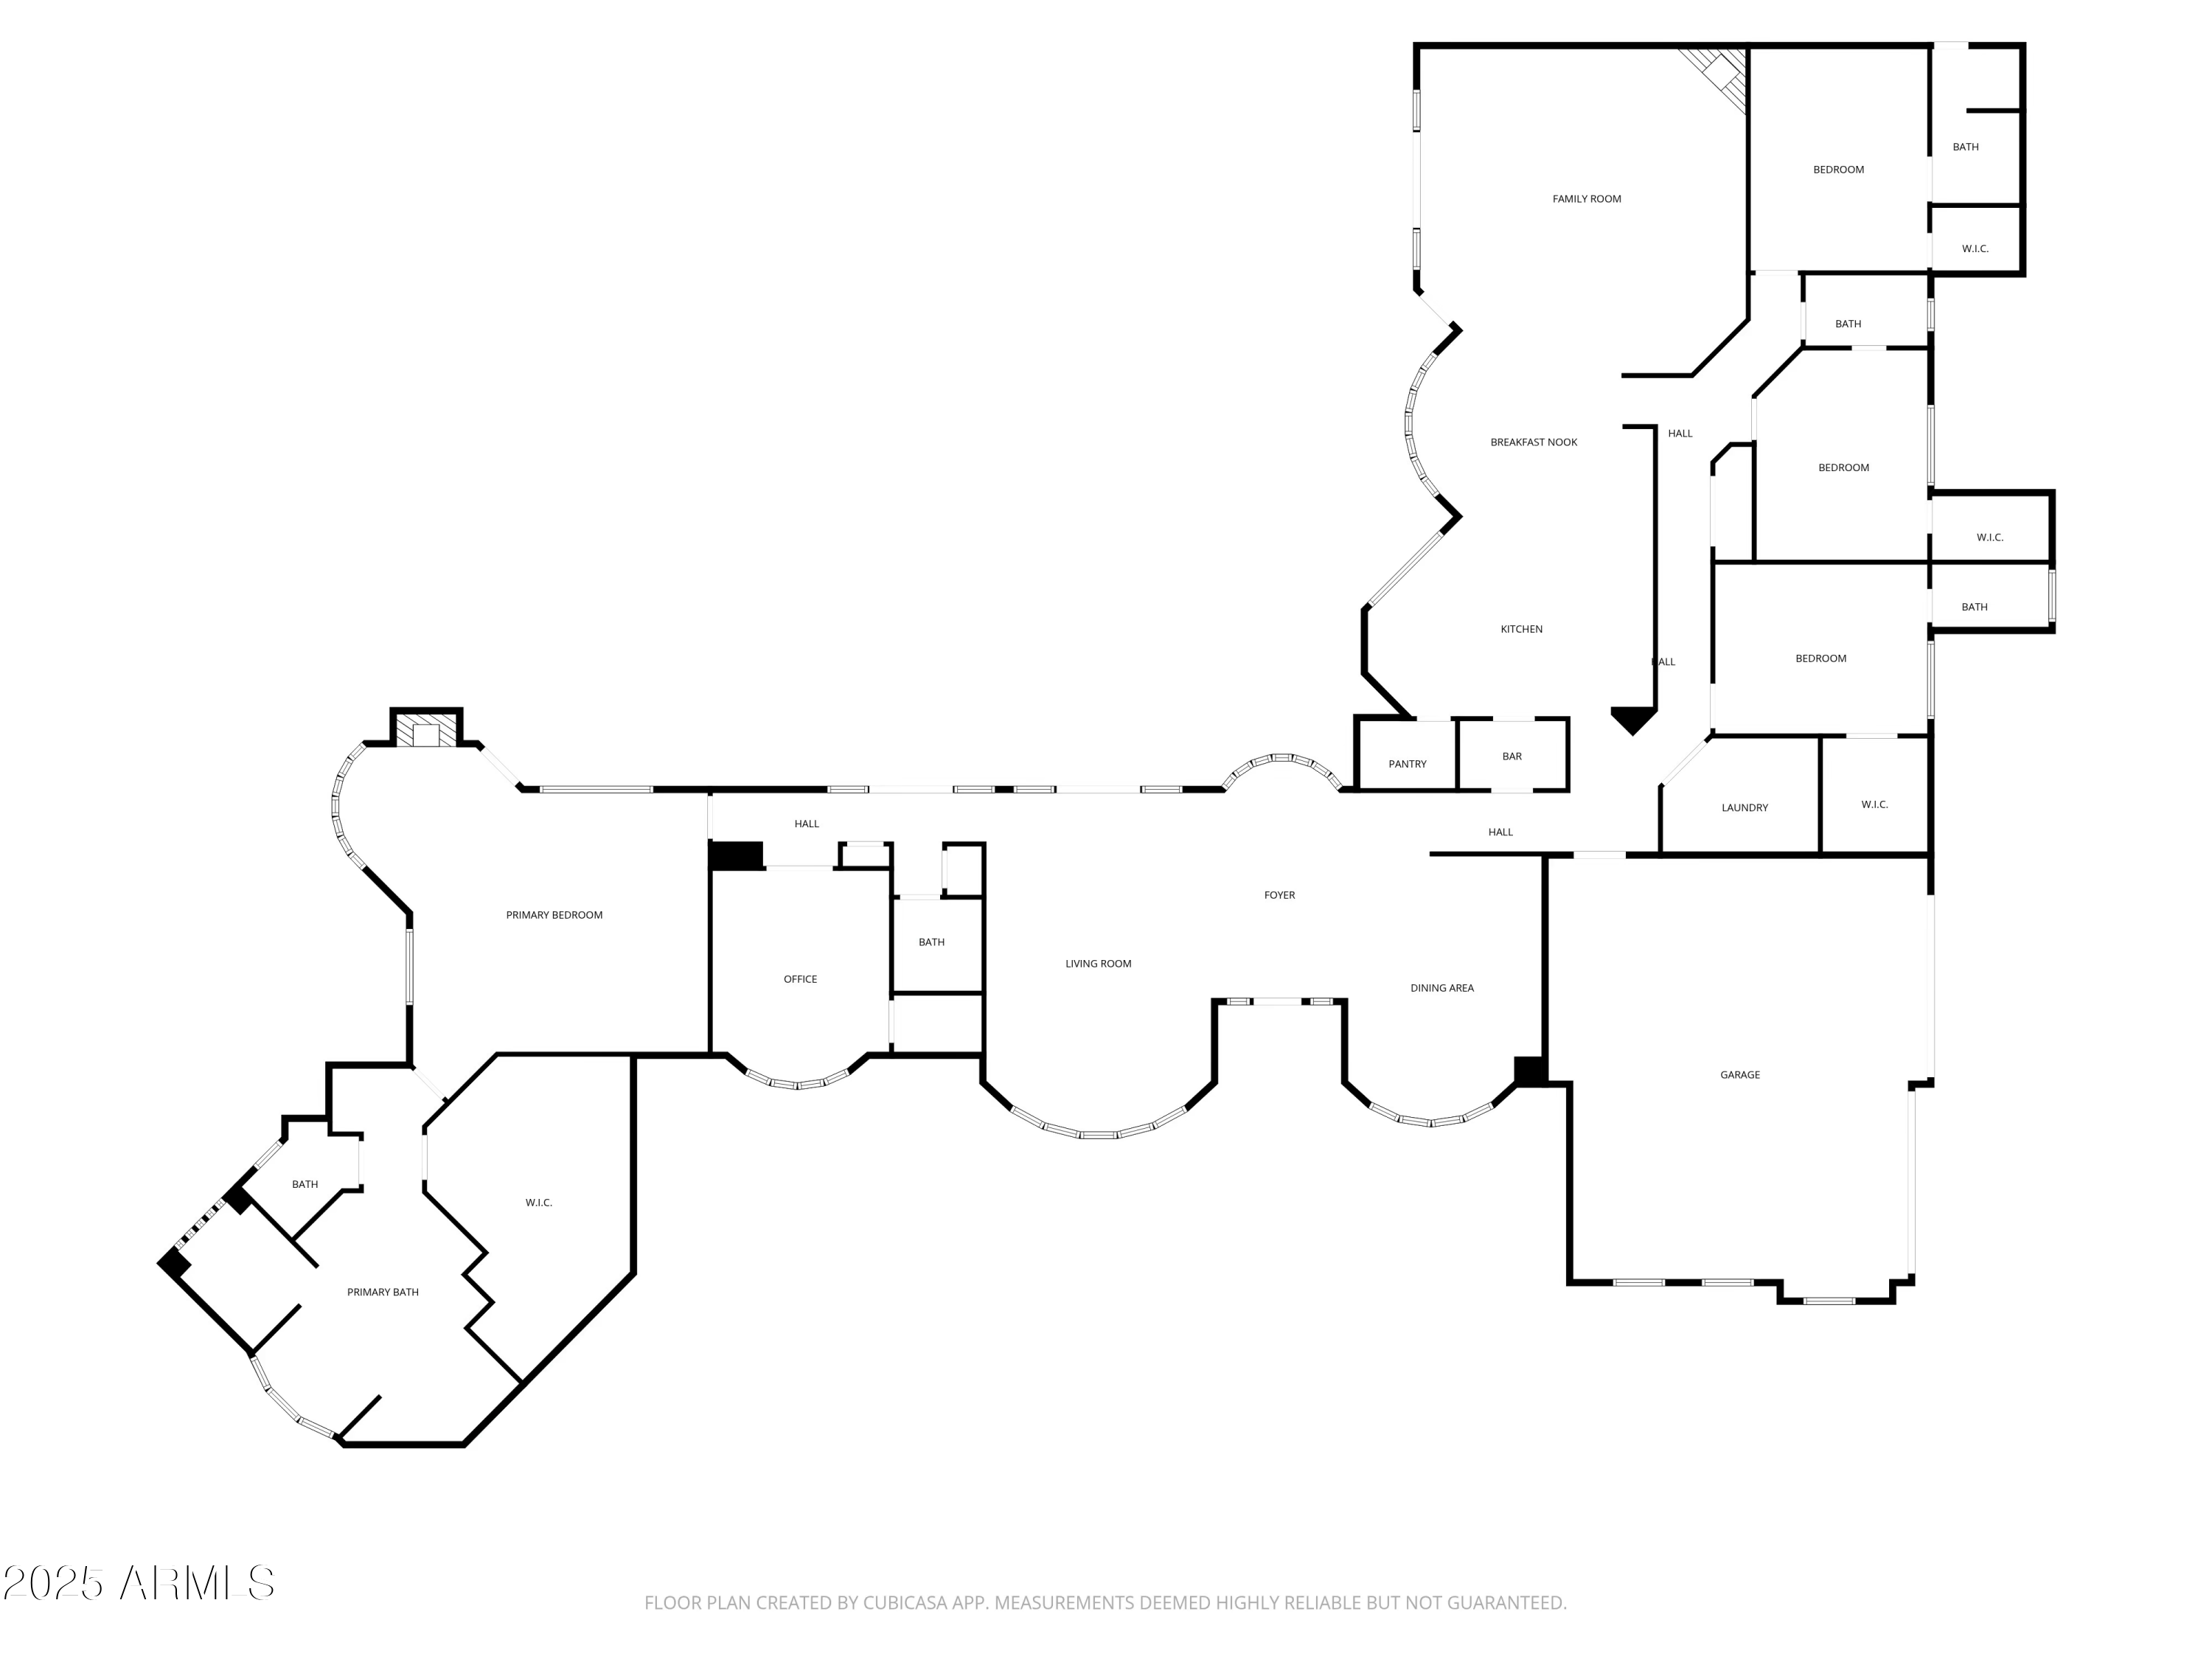
The grand primary suite is a private sanctuary with a sitting area and Cantera fireplace overlooking the sparkling pool and Praying Monk. The home also includes three oversized guest bedrooms all with ensuite bathrooms and large walk-in closets. A dedicated office also provides space near the primary bedroom for a quiet workspace. The gourmet kitchen features a gas cooktop, premium appliances, wet bar, wine storage, and a thoughtfully designed butler's pantry, perfect for both entertaining and everyday living.
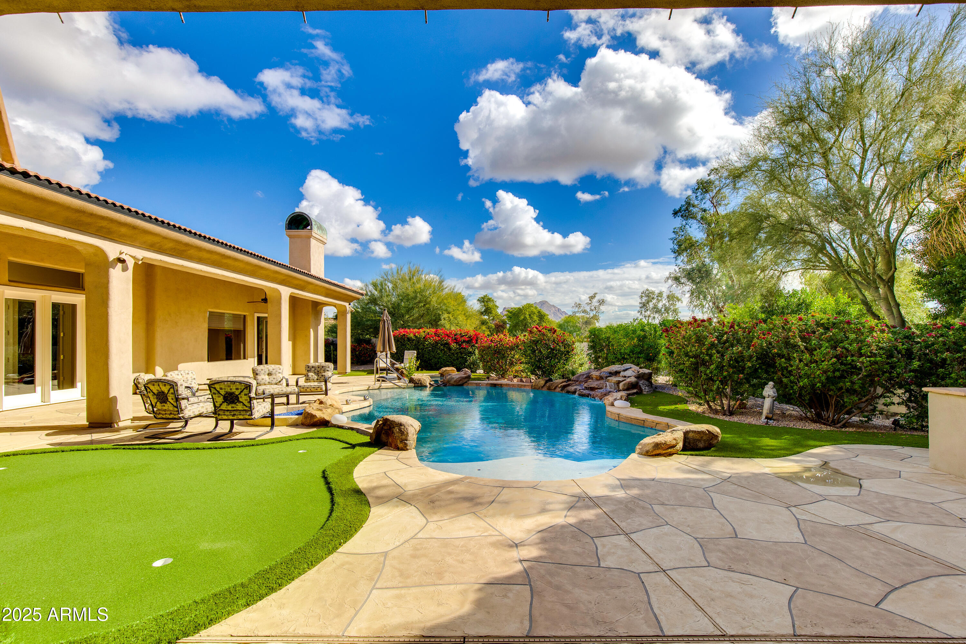
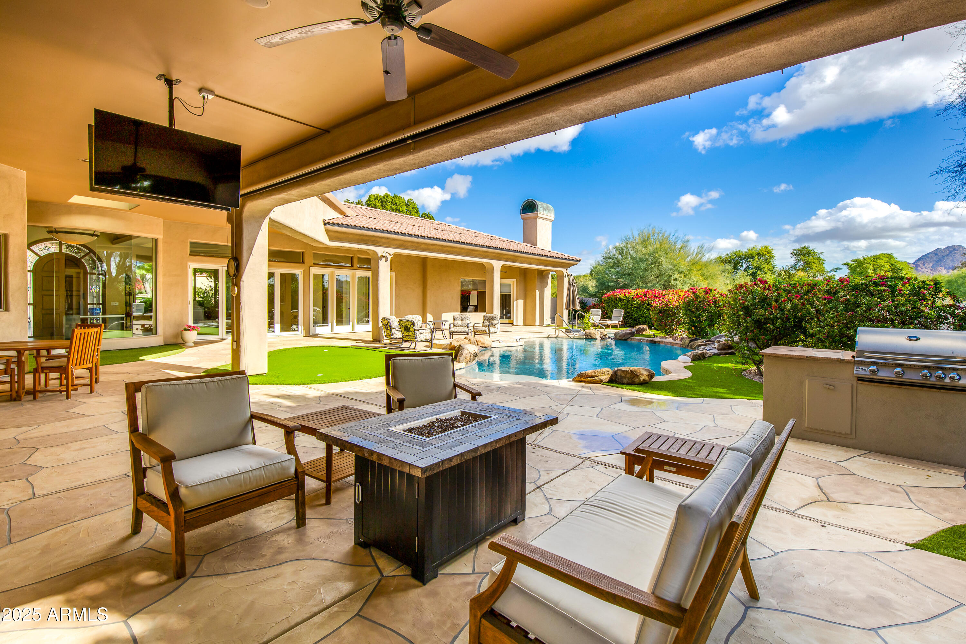
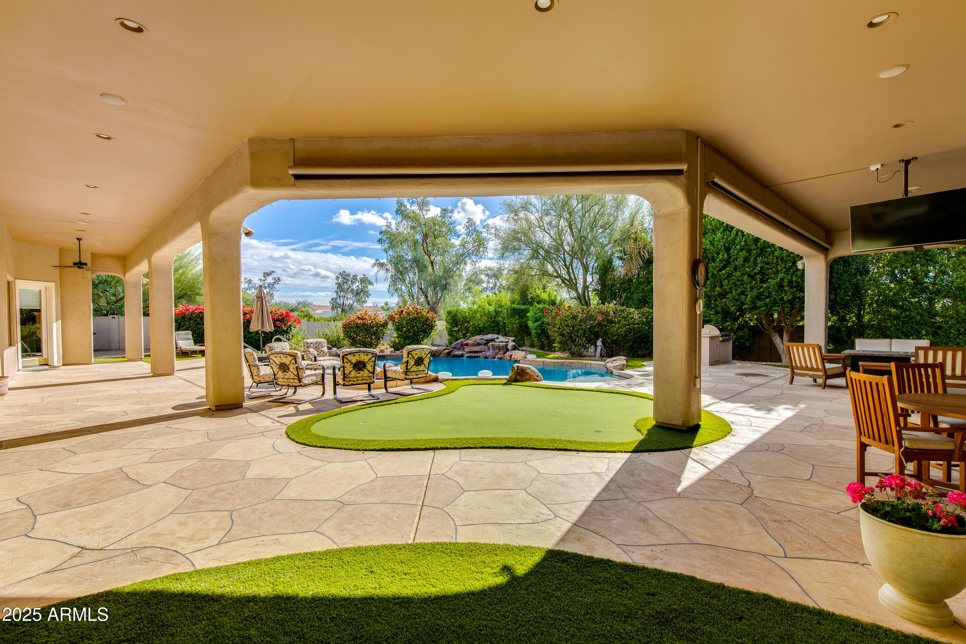
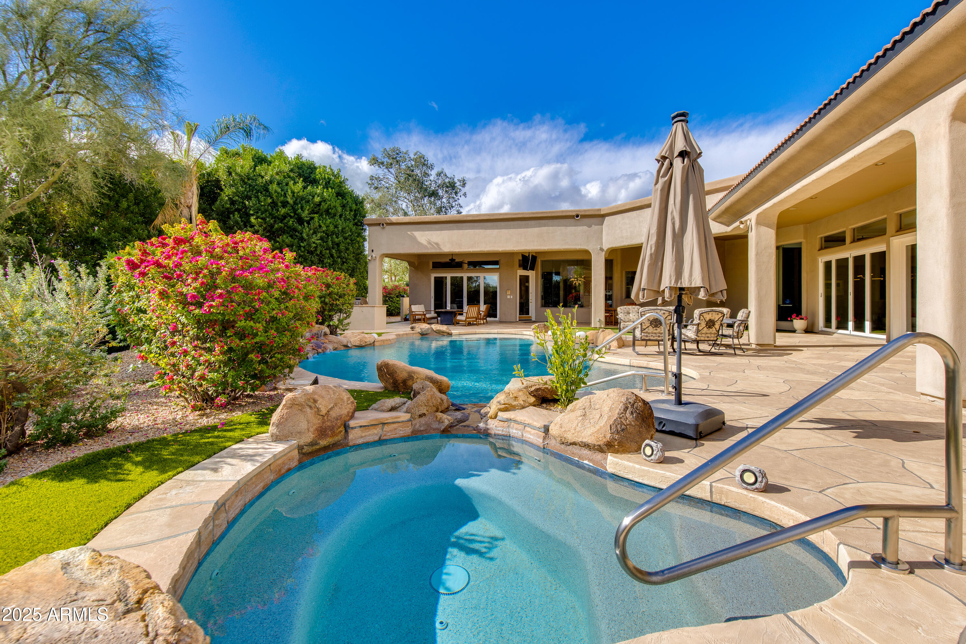
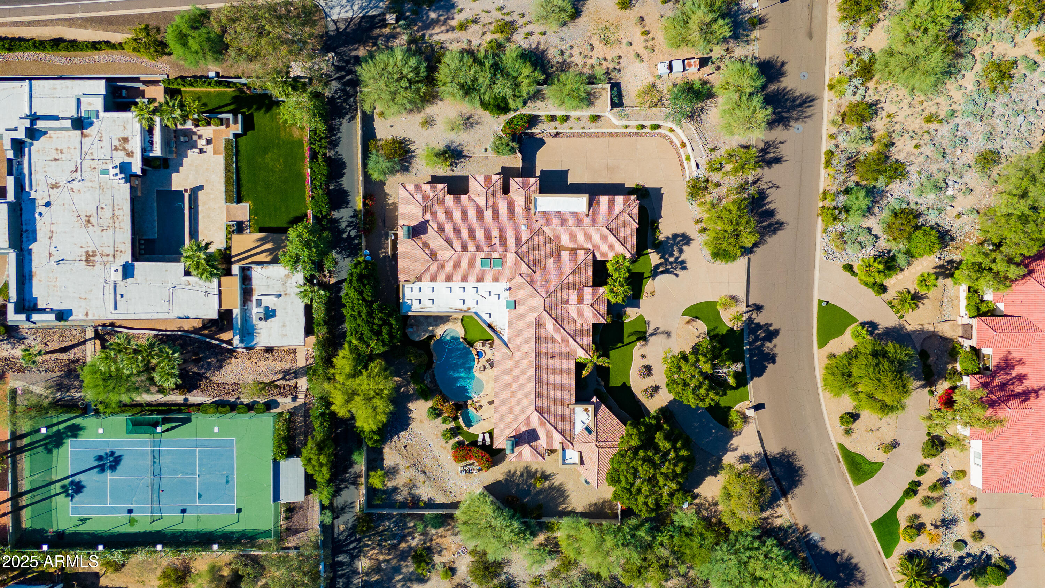
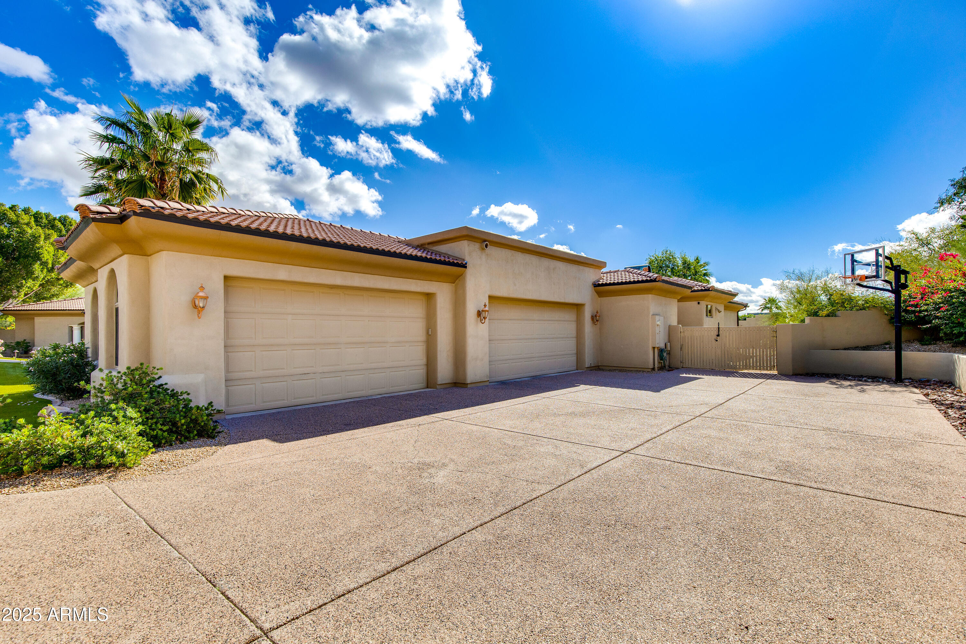
Outdoors, enjoy resort-style amenities with a pool and spa, putting green, fire pit, built in BBQ, low-maintenance artificial turf, and lush landscaping, all set against the stunning backdrop of Camelback Mountain. Additional highlights include a 4-car garage with abundant storage, smart home upgrades and timeless architectural lines that maximize privacy while elevating the mountain-view experience.

Share Property

Location

3201 E CAMINO SIN NOMBRE, Paradise Valley, AZ 85253

Status

Sold

Date Sold

January 5, 2026
Adam Bailey

Adam Bailey

Features & Amenities

Interior

  • total bedrooms4
  • Total bathrooms5
  • full bathrooms4
  • half bathroom1
  • Flooring Carpet, Stone, Tile
  • Fireplace Fire Pit, Family Room, Master Bedroom, Gas
  • APPLIANCES Gas Cooktop, Water Purifier
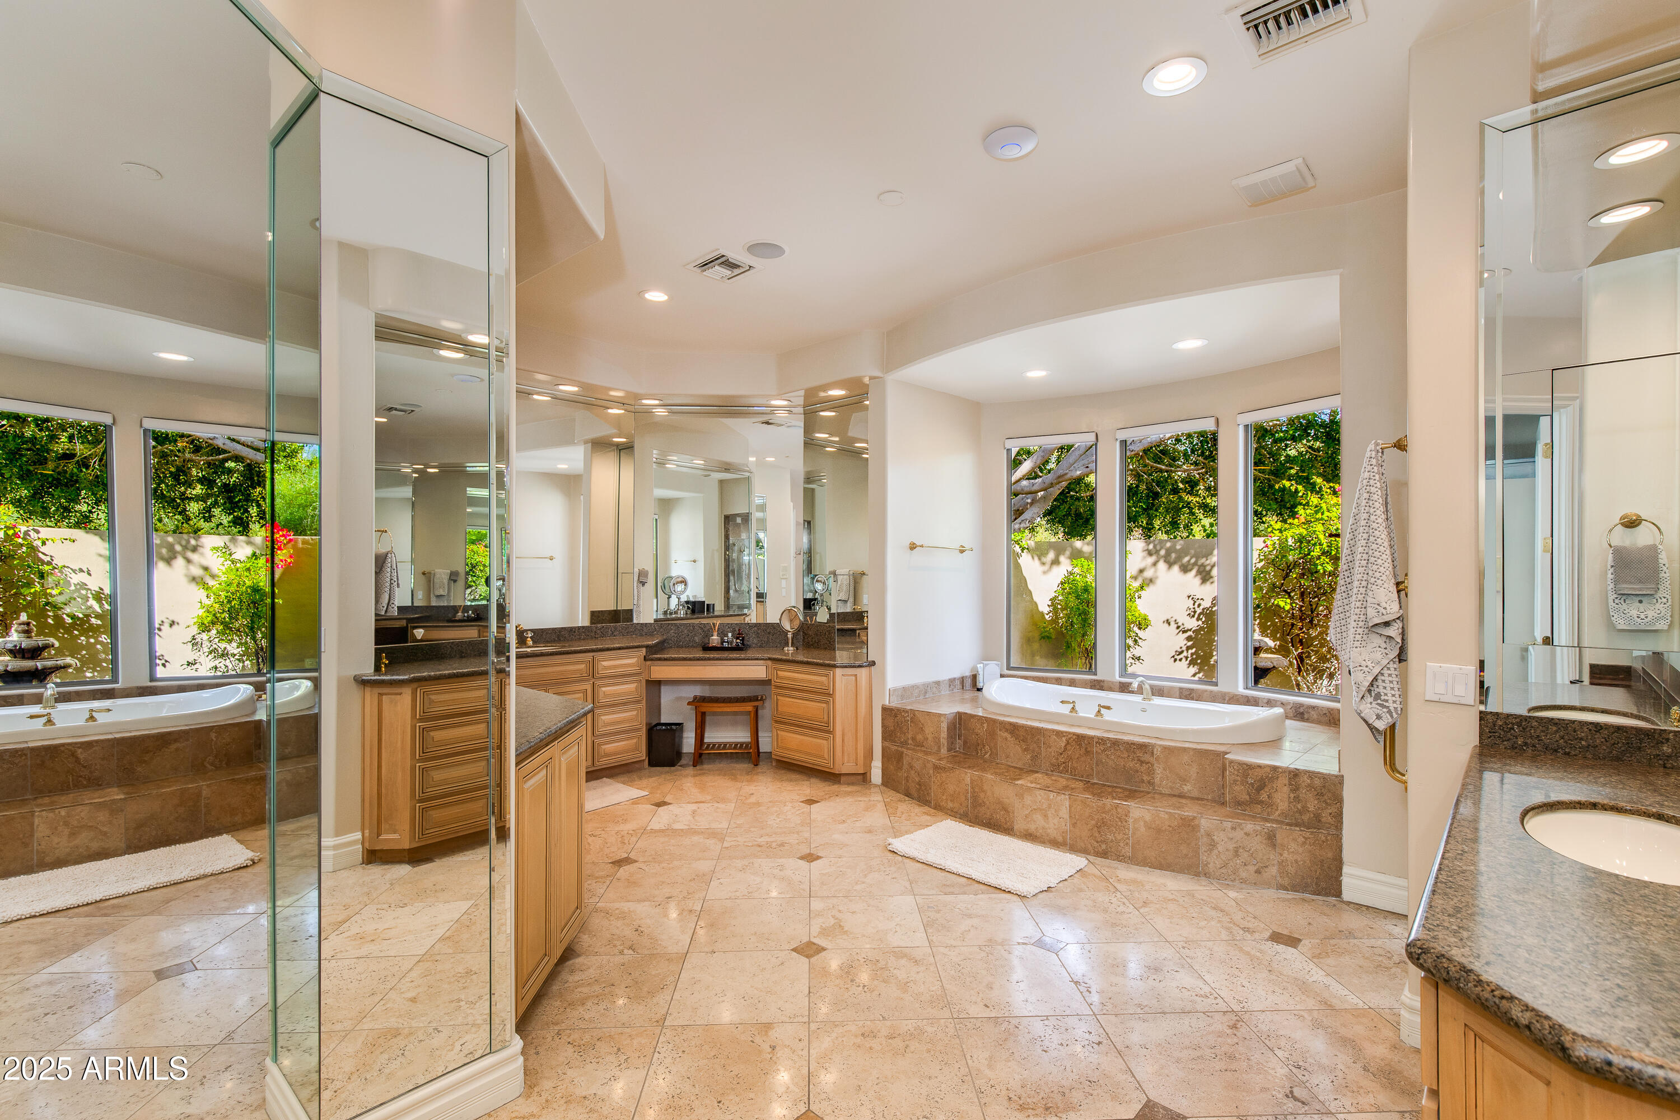
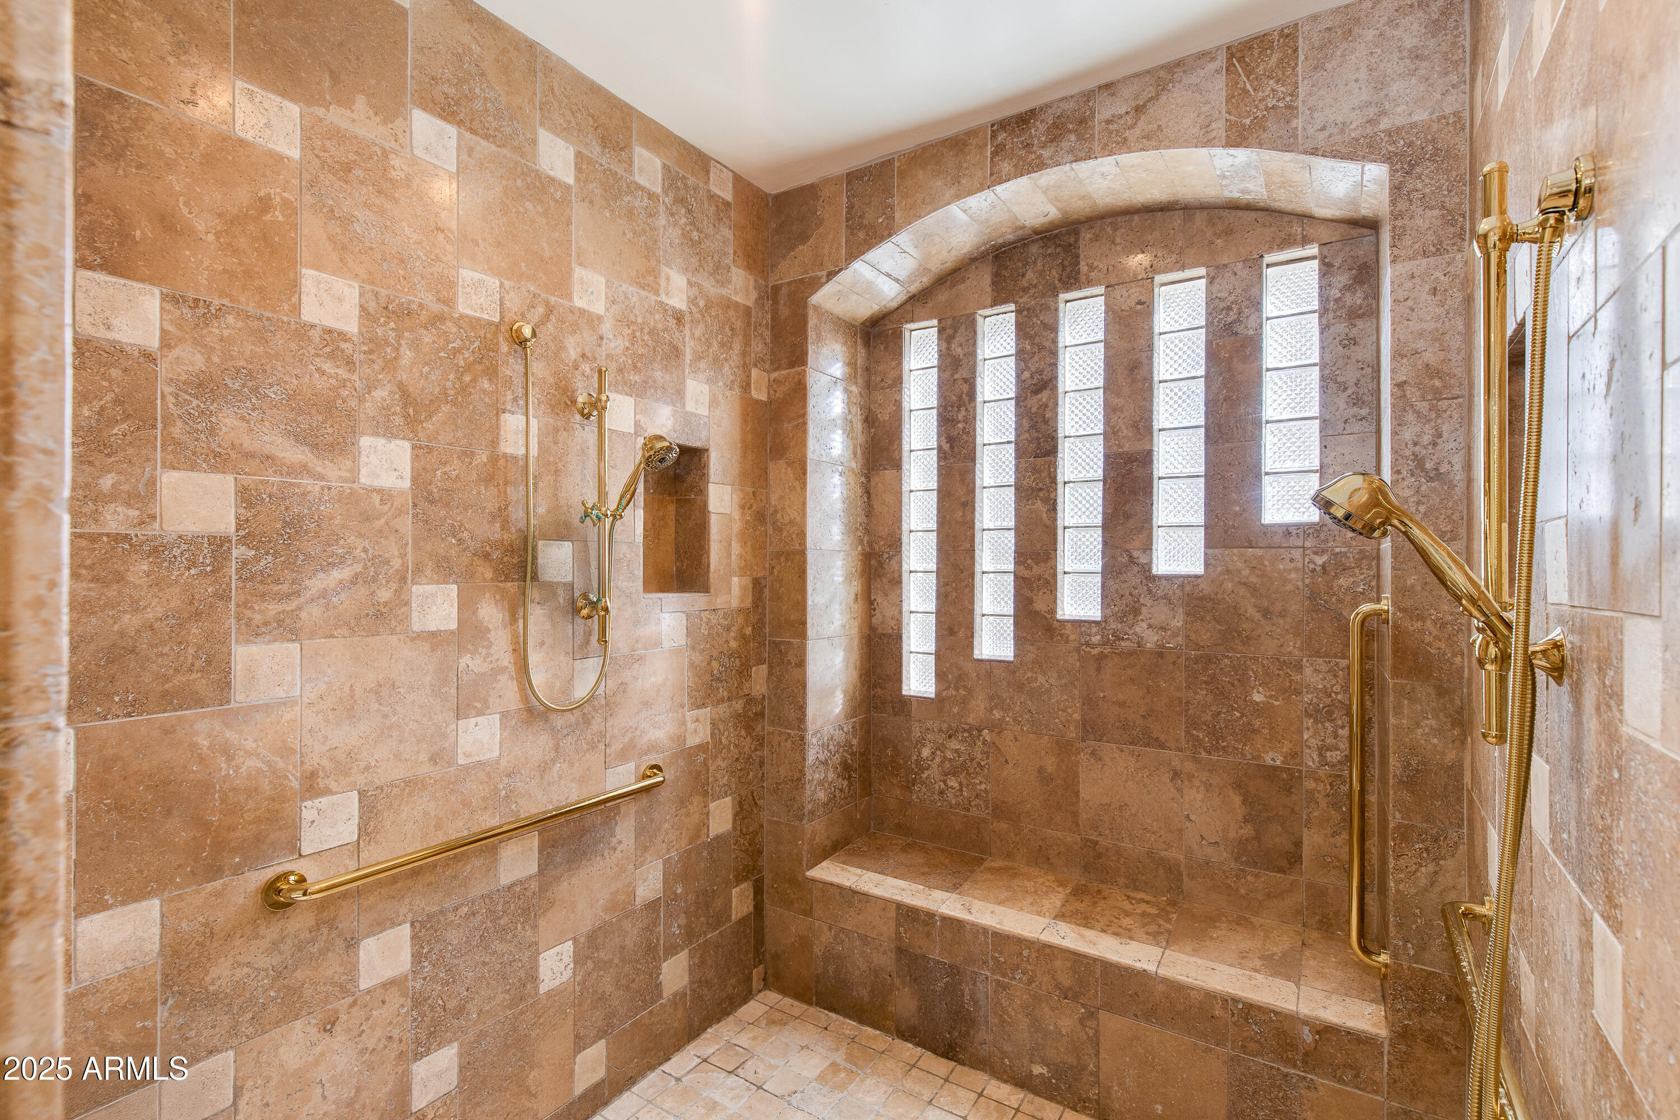
  • other interior Features High Speed Internet, Granite Counters, Double Vanity, Breakfast Bar, Central Vacuum, No Interior Steps, Wet Bar, Kitchen Island, Pantry, Full Bth Master Bdrm, Separate Shwr Tub, Tub with Jets

Area & Lot

  • Status Sold
  • Date Sold January 5, 2026
  • Living Area5,237 Sq.Ft.
  • Lot Area1.02 Acres
  • MLS® ID6949026
  • TypeResidential
  • YEAR BUILT2000
  • NeighborhoodPhoenix
  • Architecture StylesSanta Barbara/Tuscan
  • View DescriptionMountain(s)
  • Elementary SchoolBiltmore Preparatory Academy
  • Middle SchoolBiltmore Preparatory Academy
  • High SchoolCamelback High School
  • School DistrictPhoenix Union High School District

Exterior

  • STORIES1
  • Garage Space4.0
  • water SourceCity Water
  • PoolOutdoor
  • roofTile
  • lot featuresNorth/South Exposure, Sprinklers In Rear, Sprinklers In Front, Corner Lot, Synthetic Grass Frnt, Synthetic Grass Back
  • parkingGarage Door Opener, Extended Length Garage, Direct Access, Circular Driveway, Attchd Gar Cabinets, Separate Strge Area, Side Vehicle Entry
  • HEAT TYPENatural Gas
  • AIR CONDITIONINGCentral Air, Ceiling Fan(s), Programmable Thmstat
  • sewerSewer in Cnctd, Public Sewer
  • security FeaturesSecurity System Owned
  • other exterior FeaturesMisting System, Built-in Barbecue

Financial

  • Sales Price$2,875,000
  • Real Estate Tax $16,808/yr

Work with Adam

We are recognized leaders and widely regarded for delivering the highest level of personalized service to home buyers and sellers

Follow Me on Instagram