1836 N STAPLEY Drive 150
SEE ALL PHOTOS
1836 N STAPLEY Drive 150
Courtesy of Ensign Properties Corp, Allen R Willis Listing Contact: 602-628-8152 
Sold

1836 N STAPLEY Drive 150

1836 N STAPLEY Drive 150, Mesa, AZ 85203

$335,000
$335,000

1836 N STAPLEY Drive 150

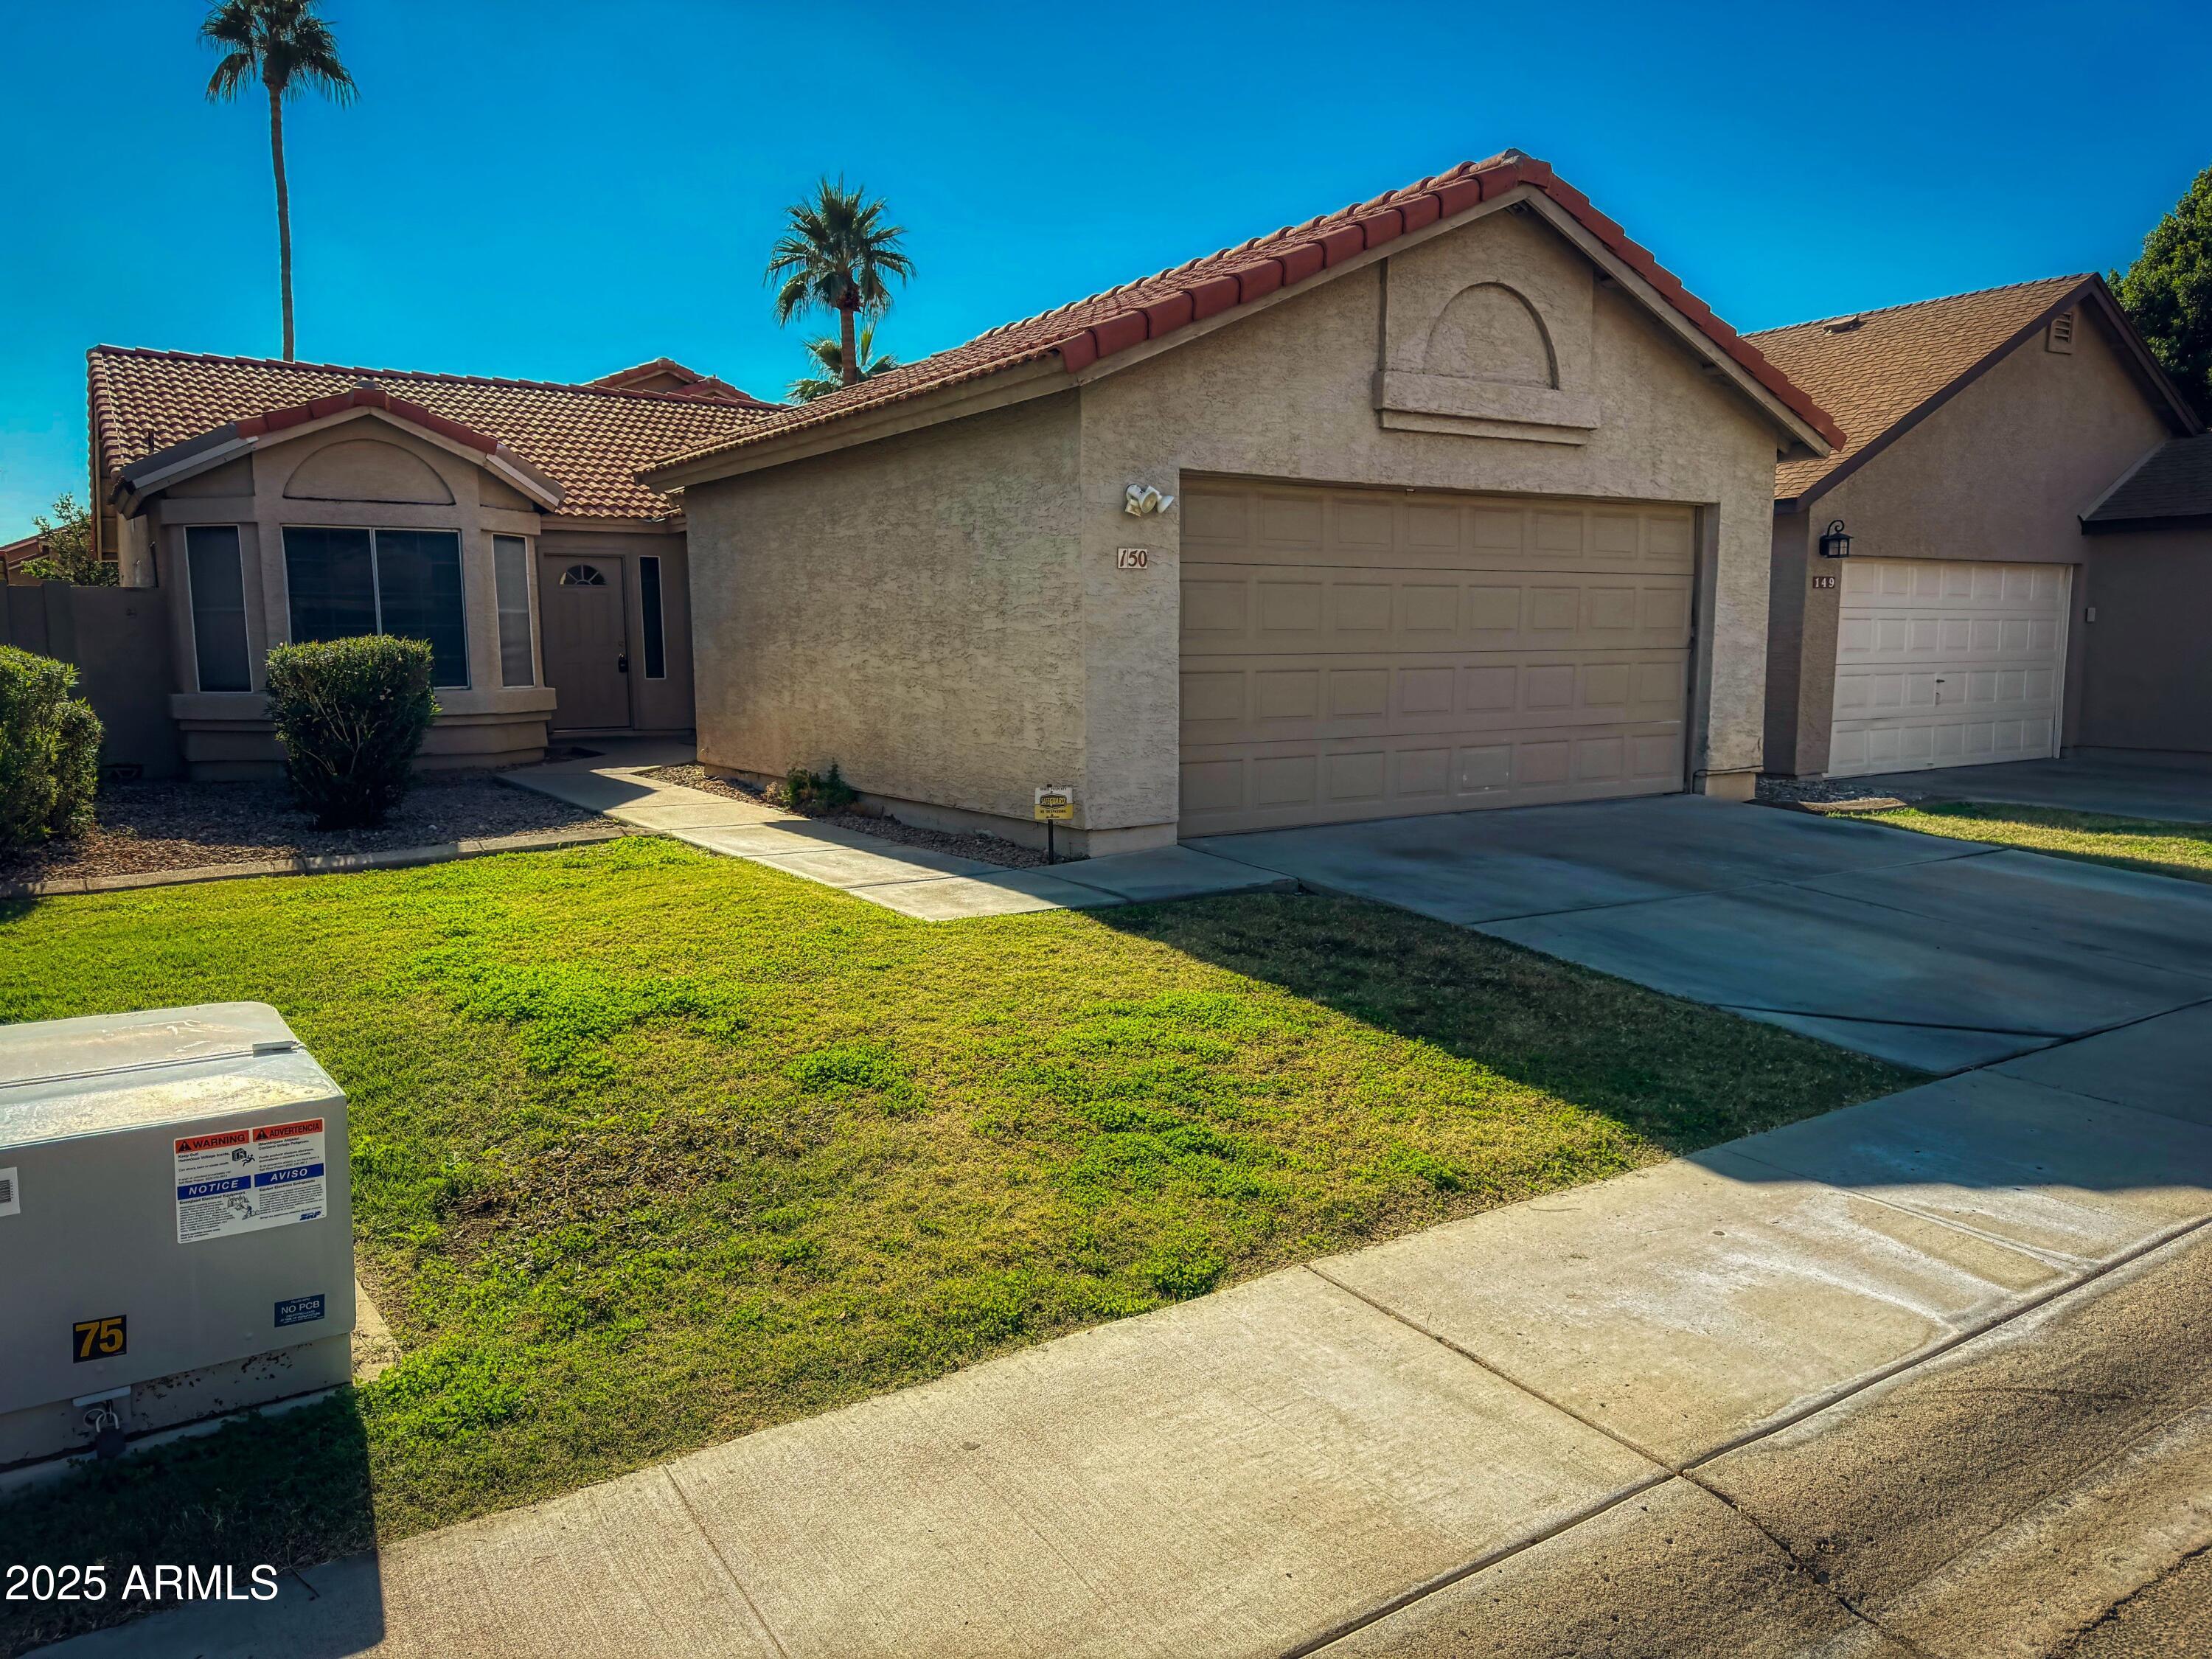
3 Beds 2 Baths 1,390 Sq.Ft. 3,507 Sq.Ft.

Description

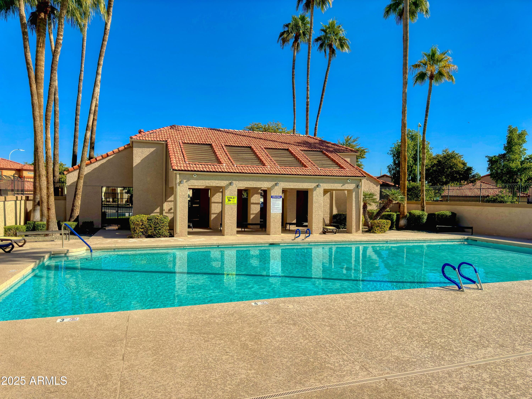
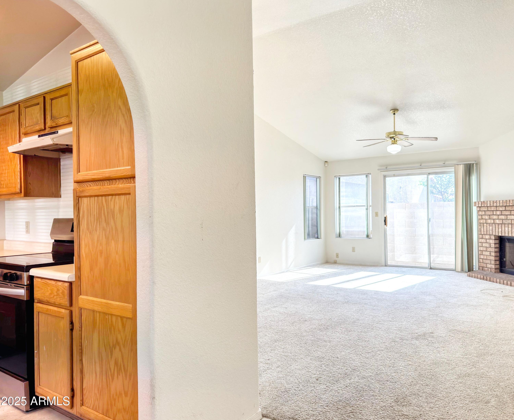
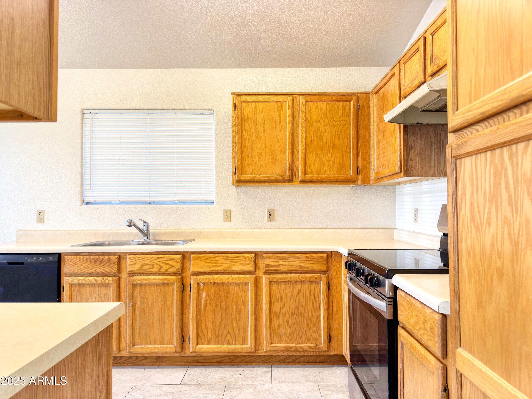
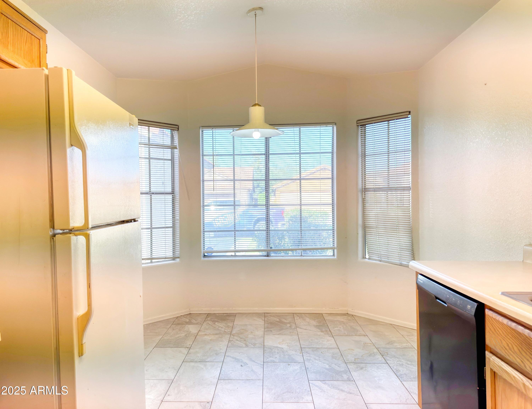
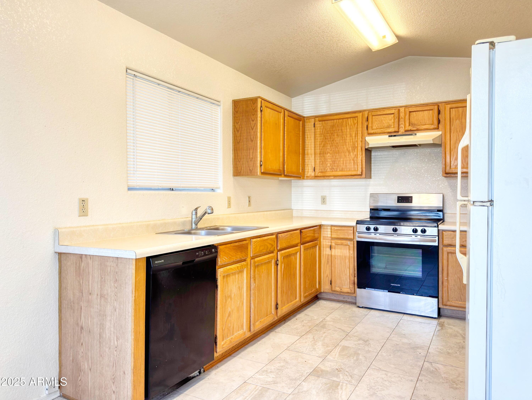
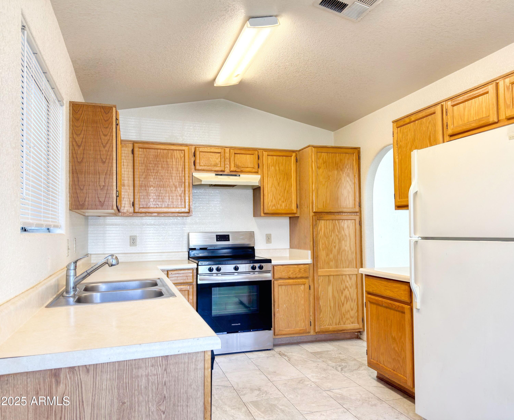
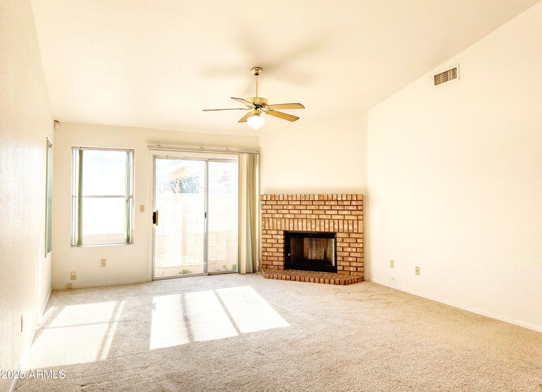
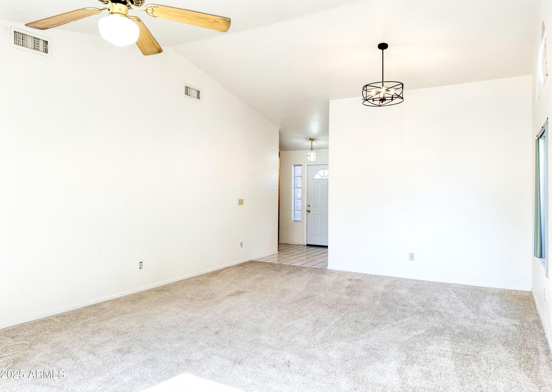
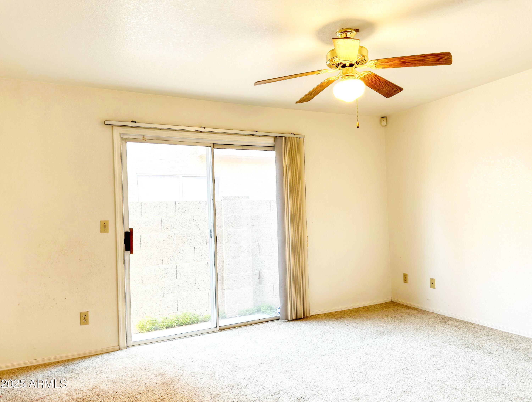
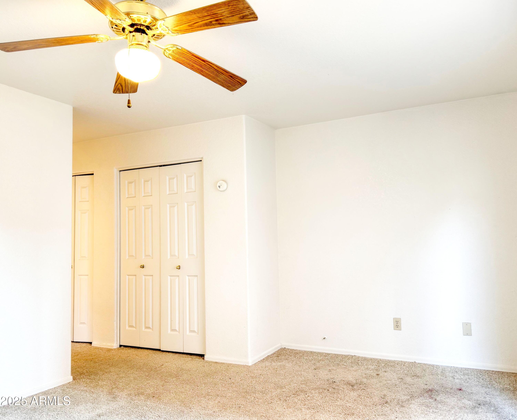
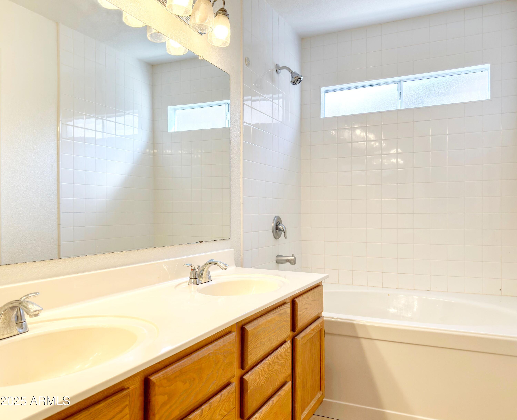
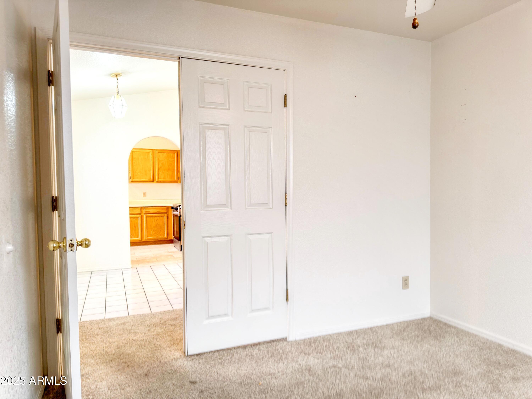
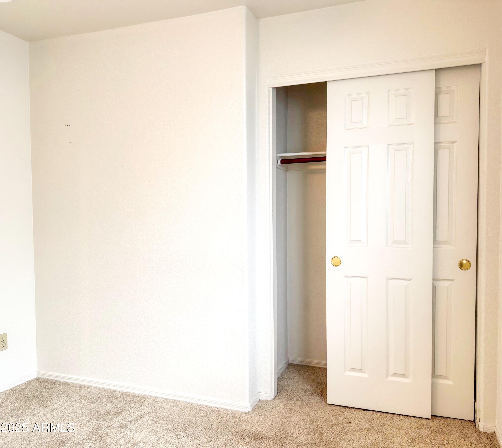
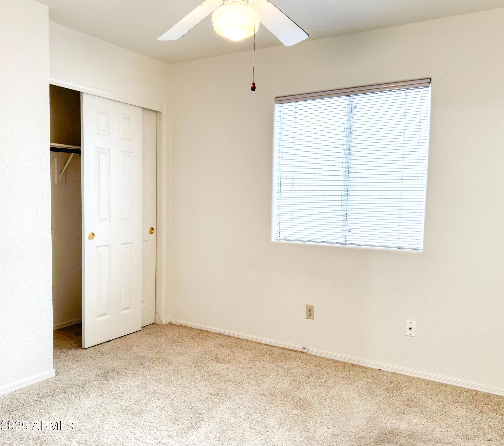
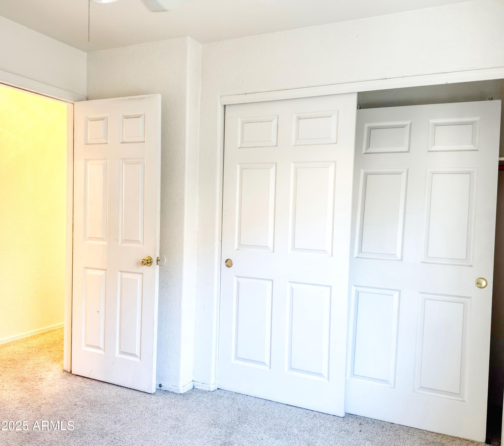
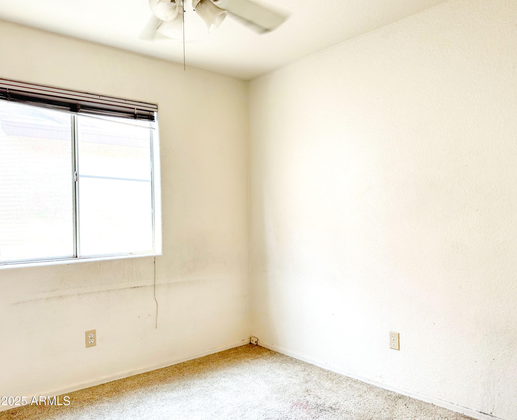
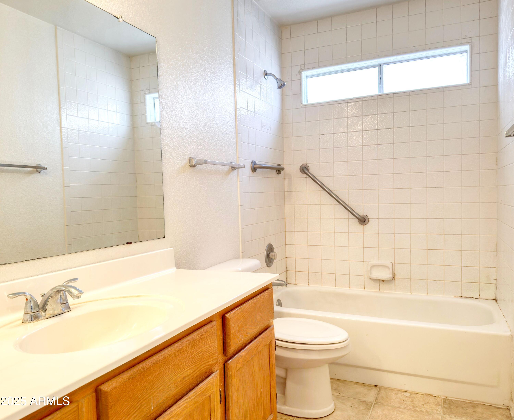
Great Location! Community Pool! Close to Schools, Shopping and Freeway! This Home offers 3 Bedrooms and 2 Baths and Large Family Room with fireplace. A Must See!

Share Property

Location

1836 N STAPLEY Drive 150, Mesa, AZ 85203

Status

Sold

Date Sold

February 20, 2026
Kathy Miller

Kathy Miller

Features & Amenities

Interior

  • total bedrooms3
  • Total bathrooms2
  • full bathrooms2
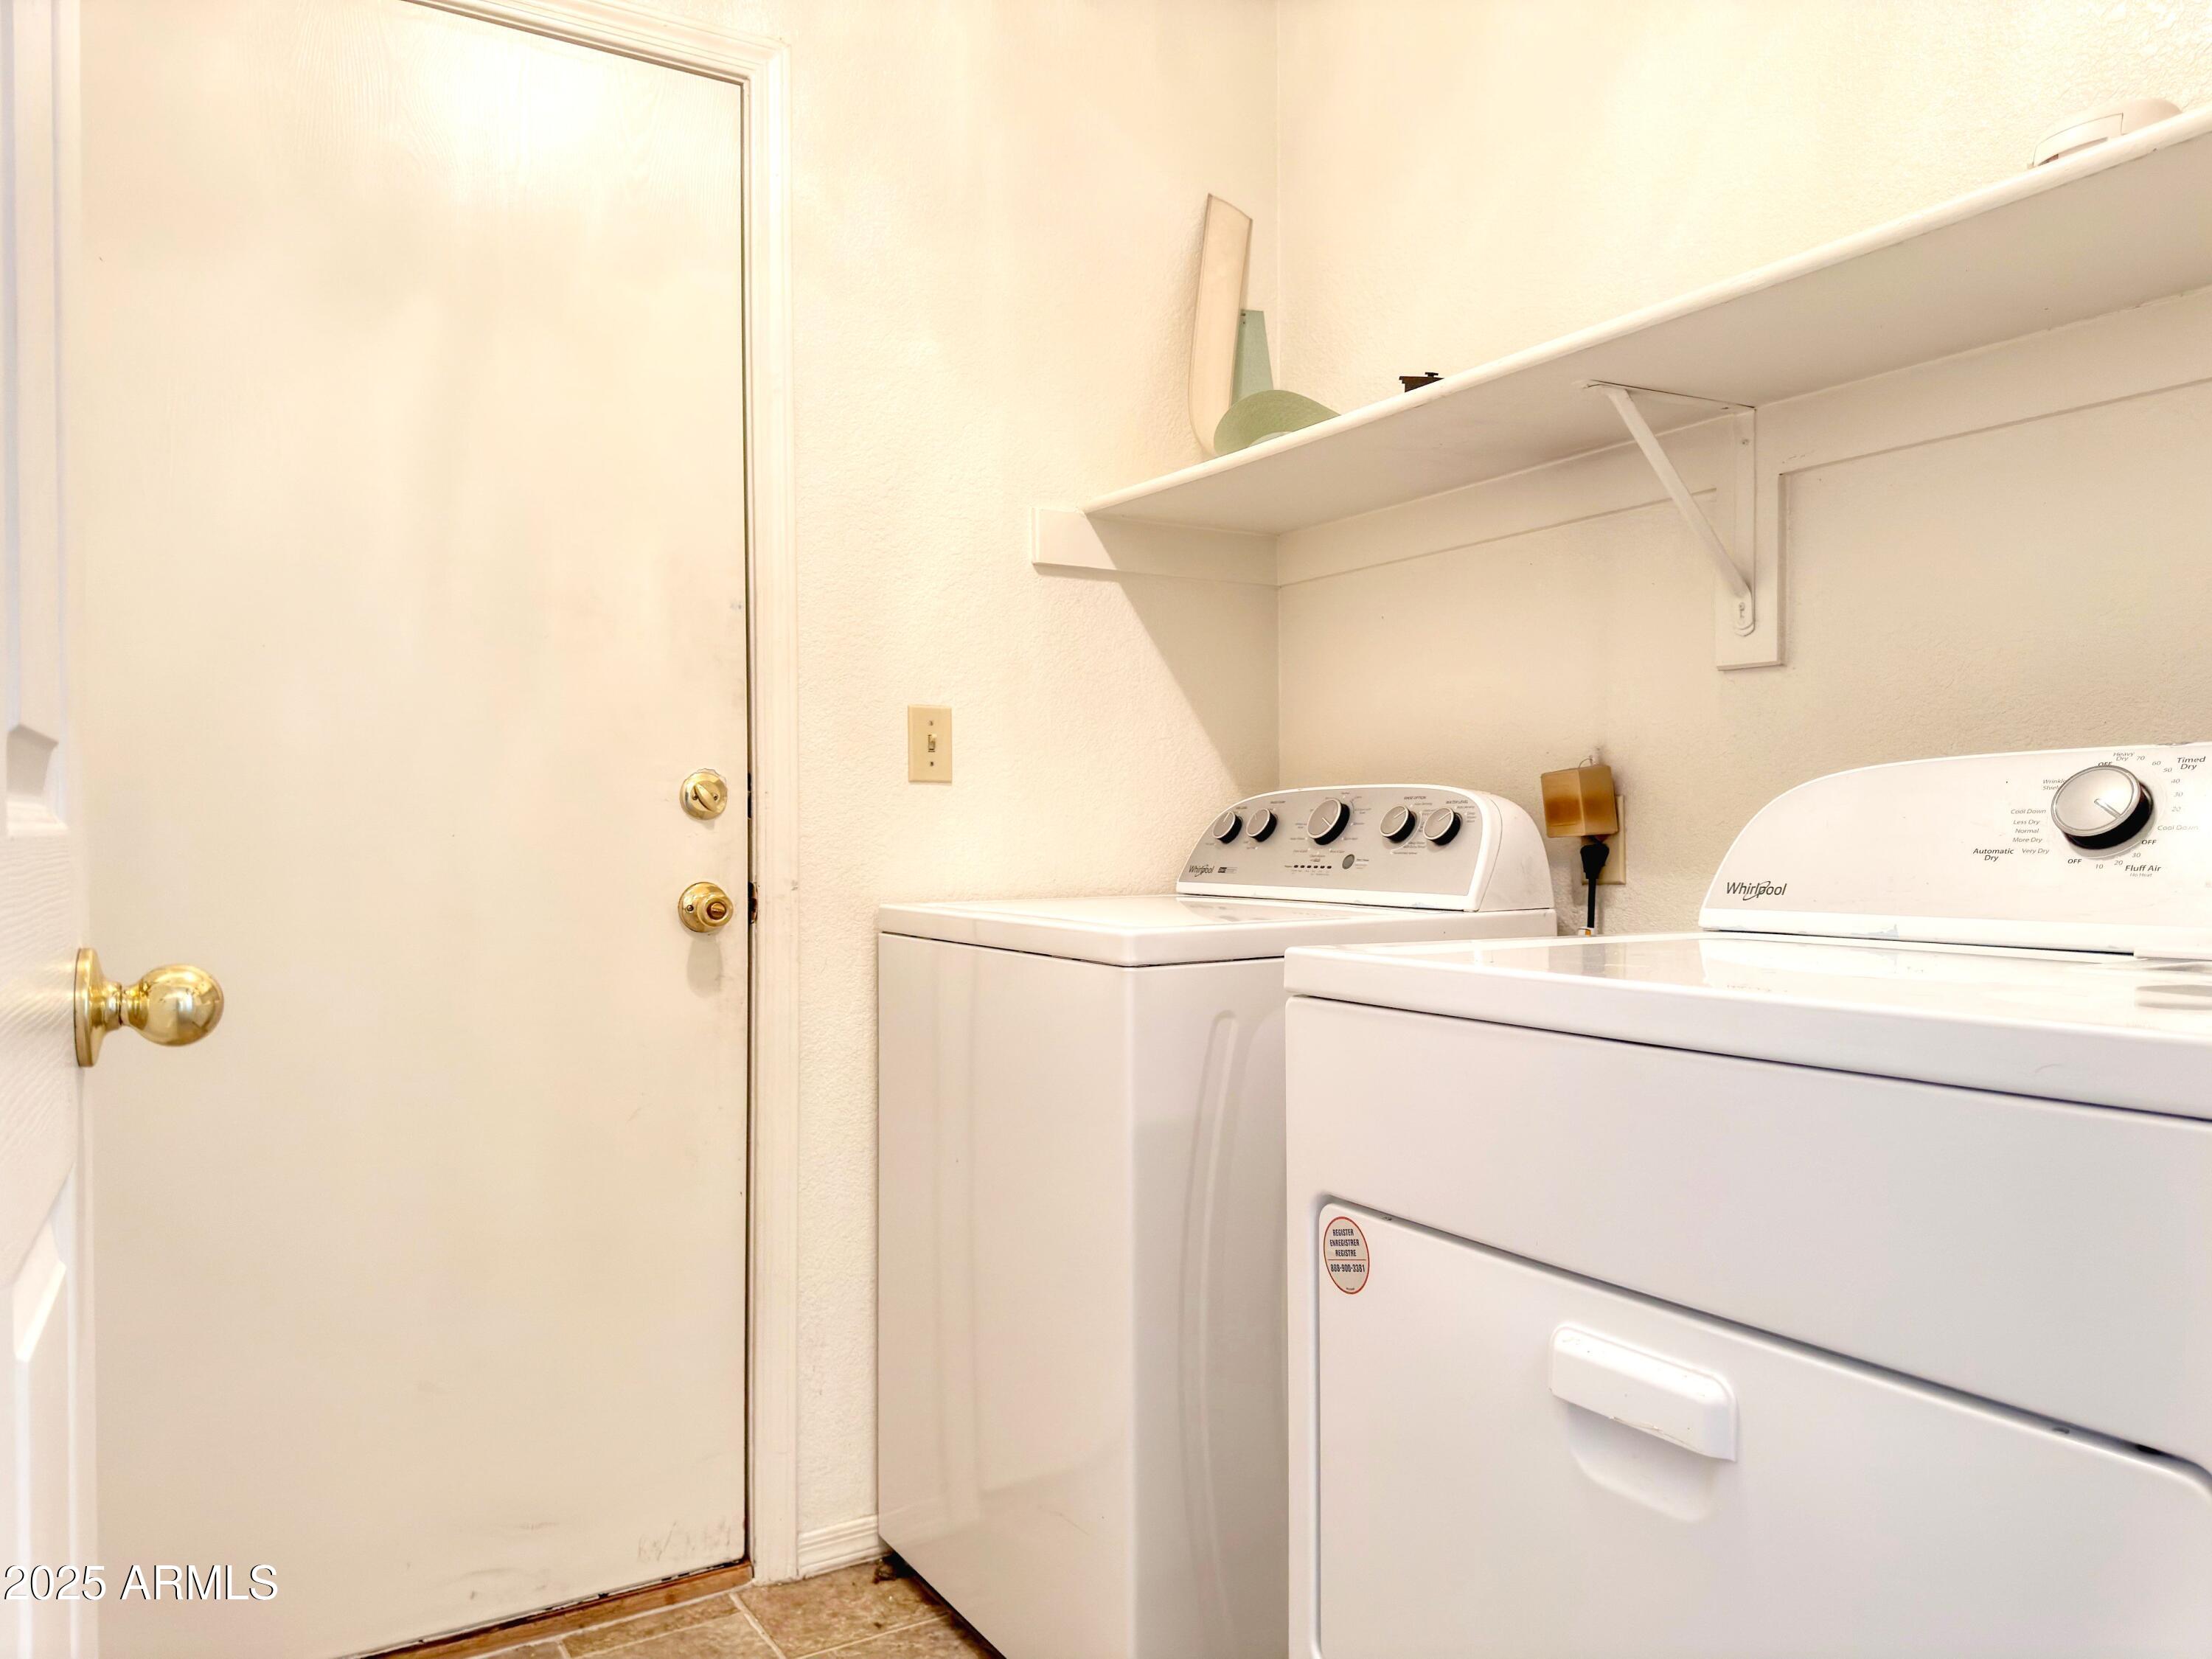
  • Laundry room Inside
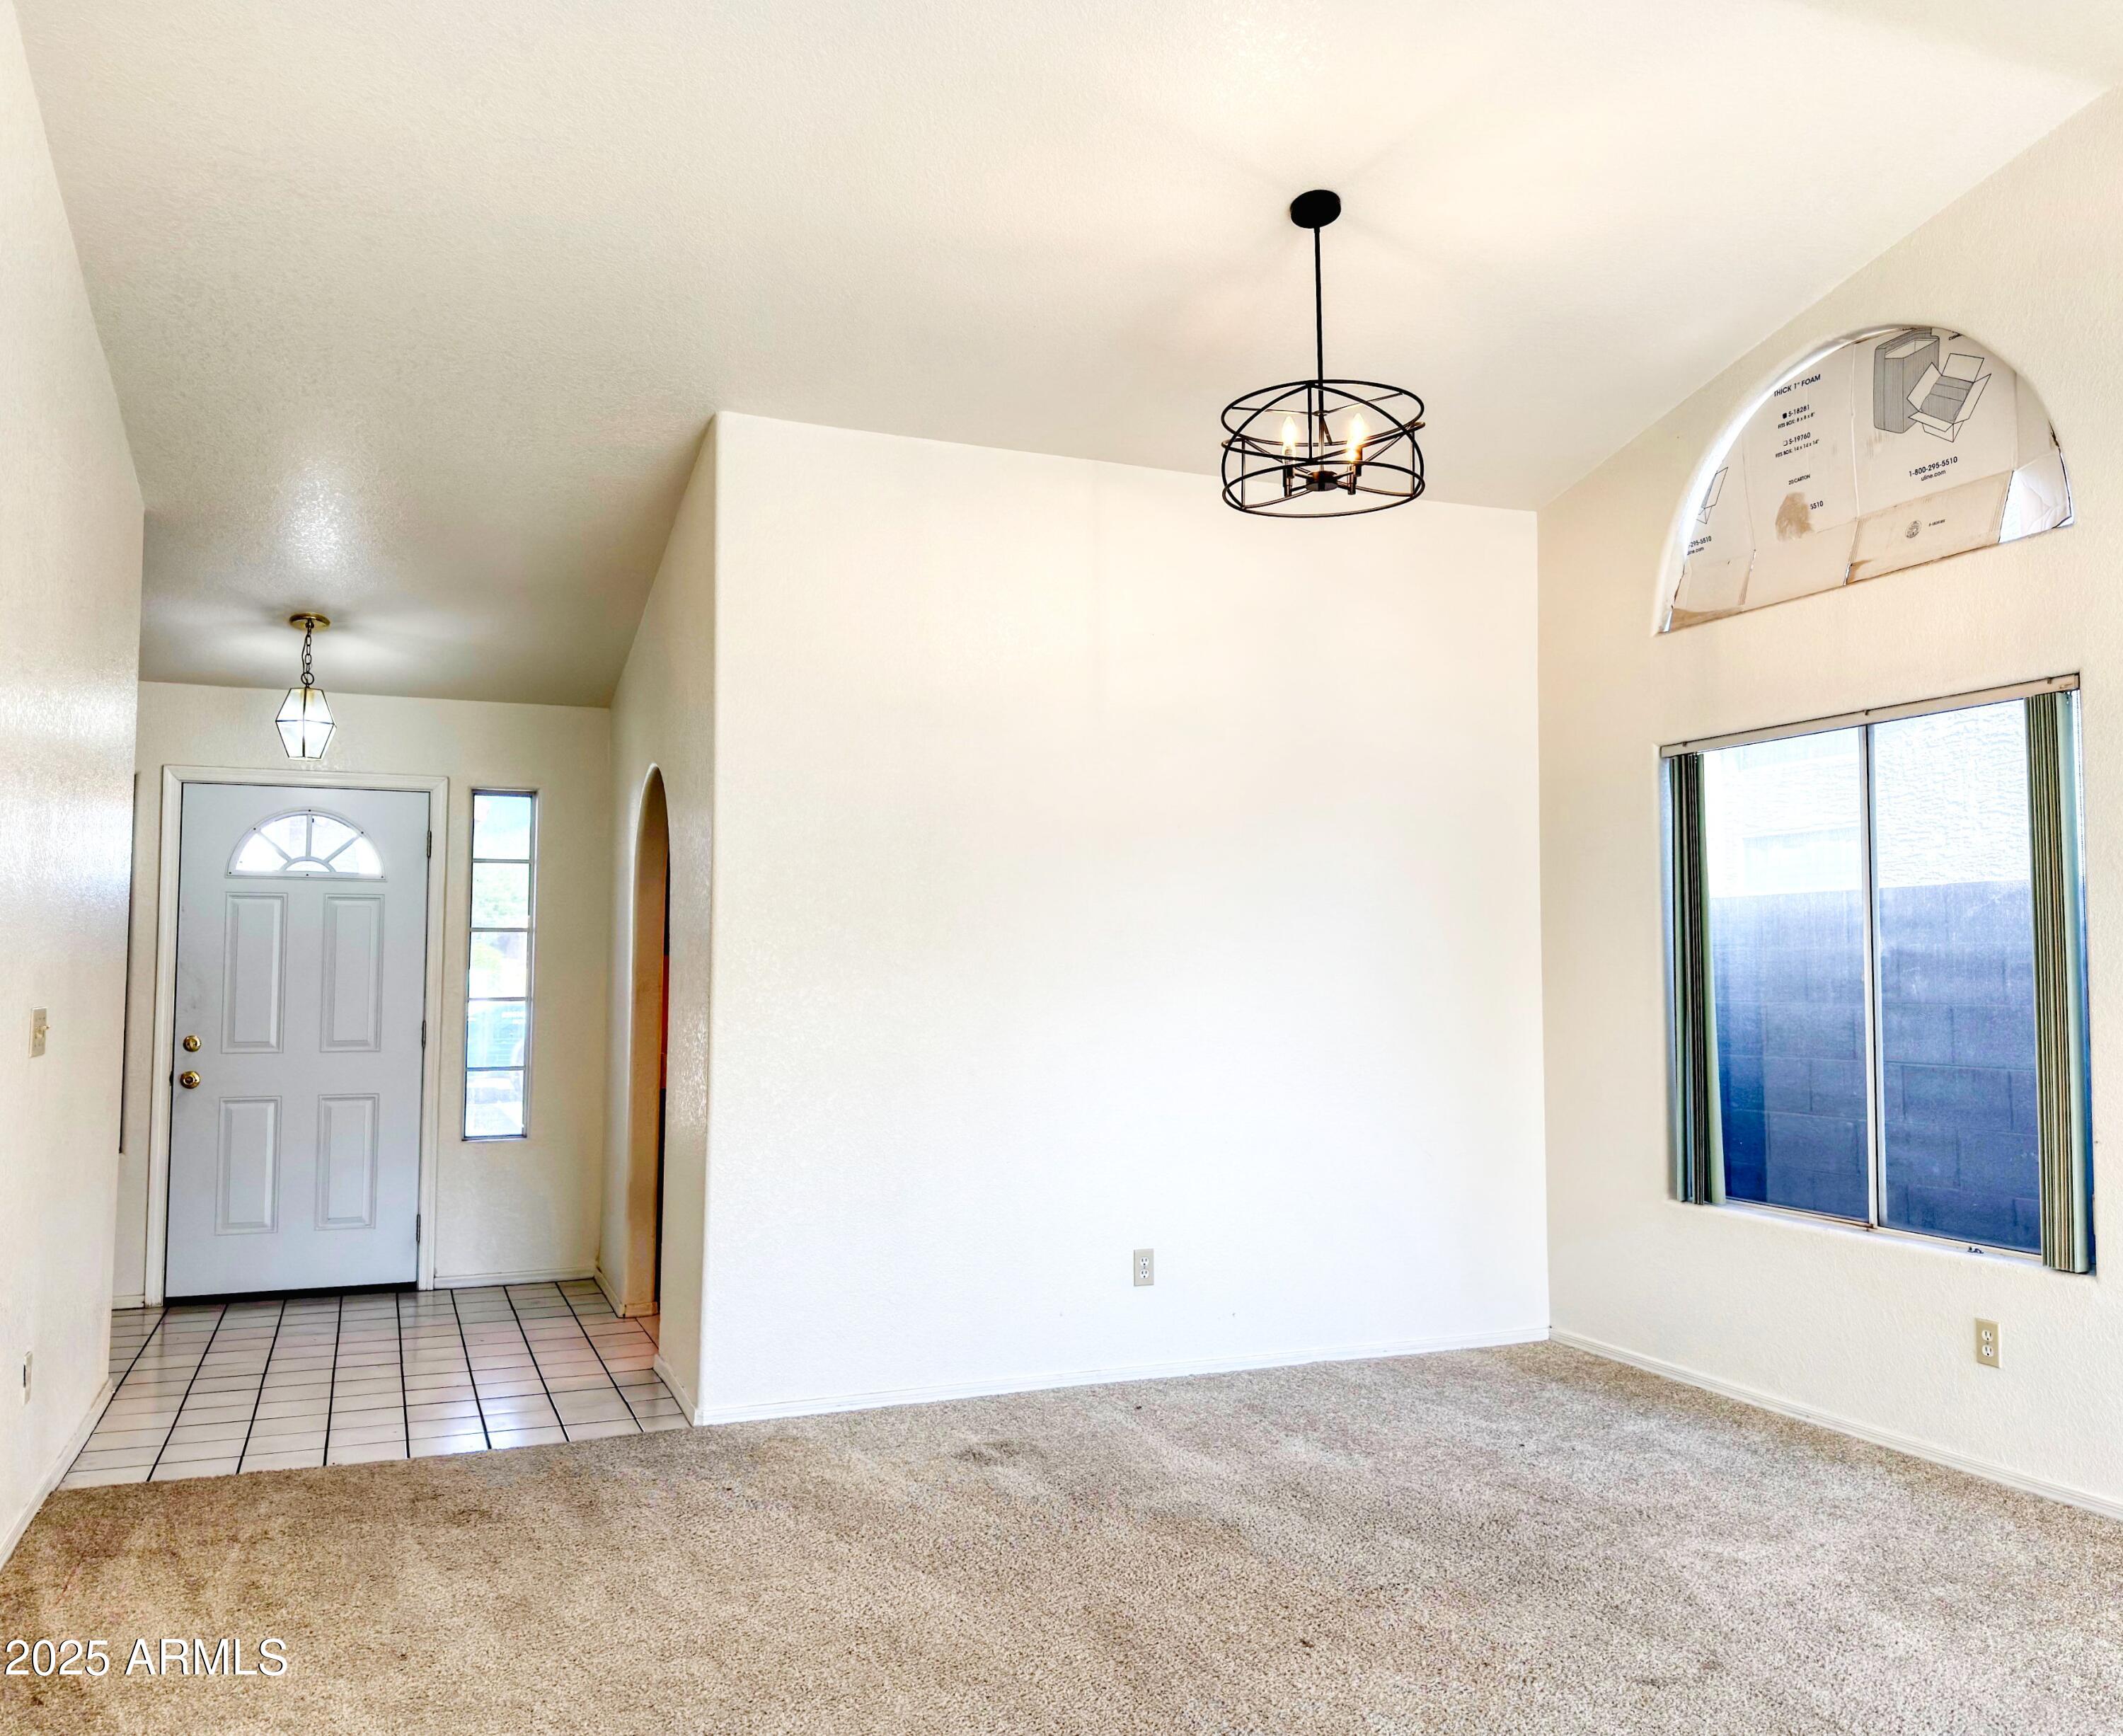
  • Flooring Carpet, Tile
  • Fireplace Wood Burning
  • APPLIANCES Dryer, Washer, Refrigerator, Dishwasher, Disposal, Built-In Electric Oven
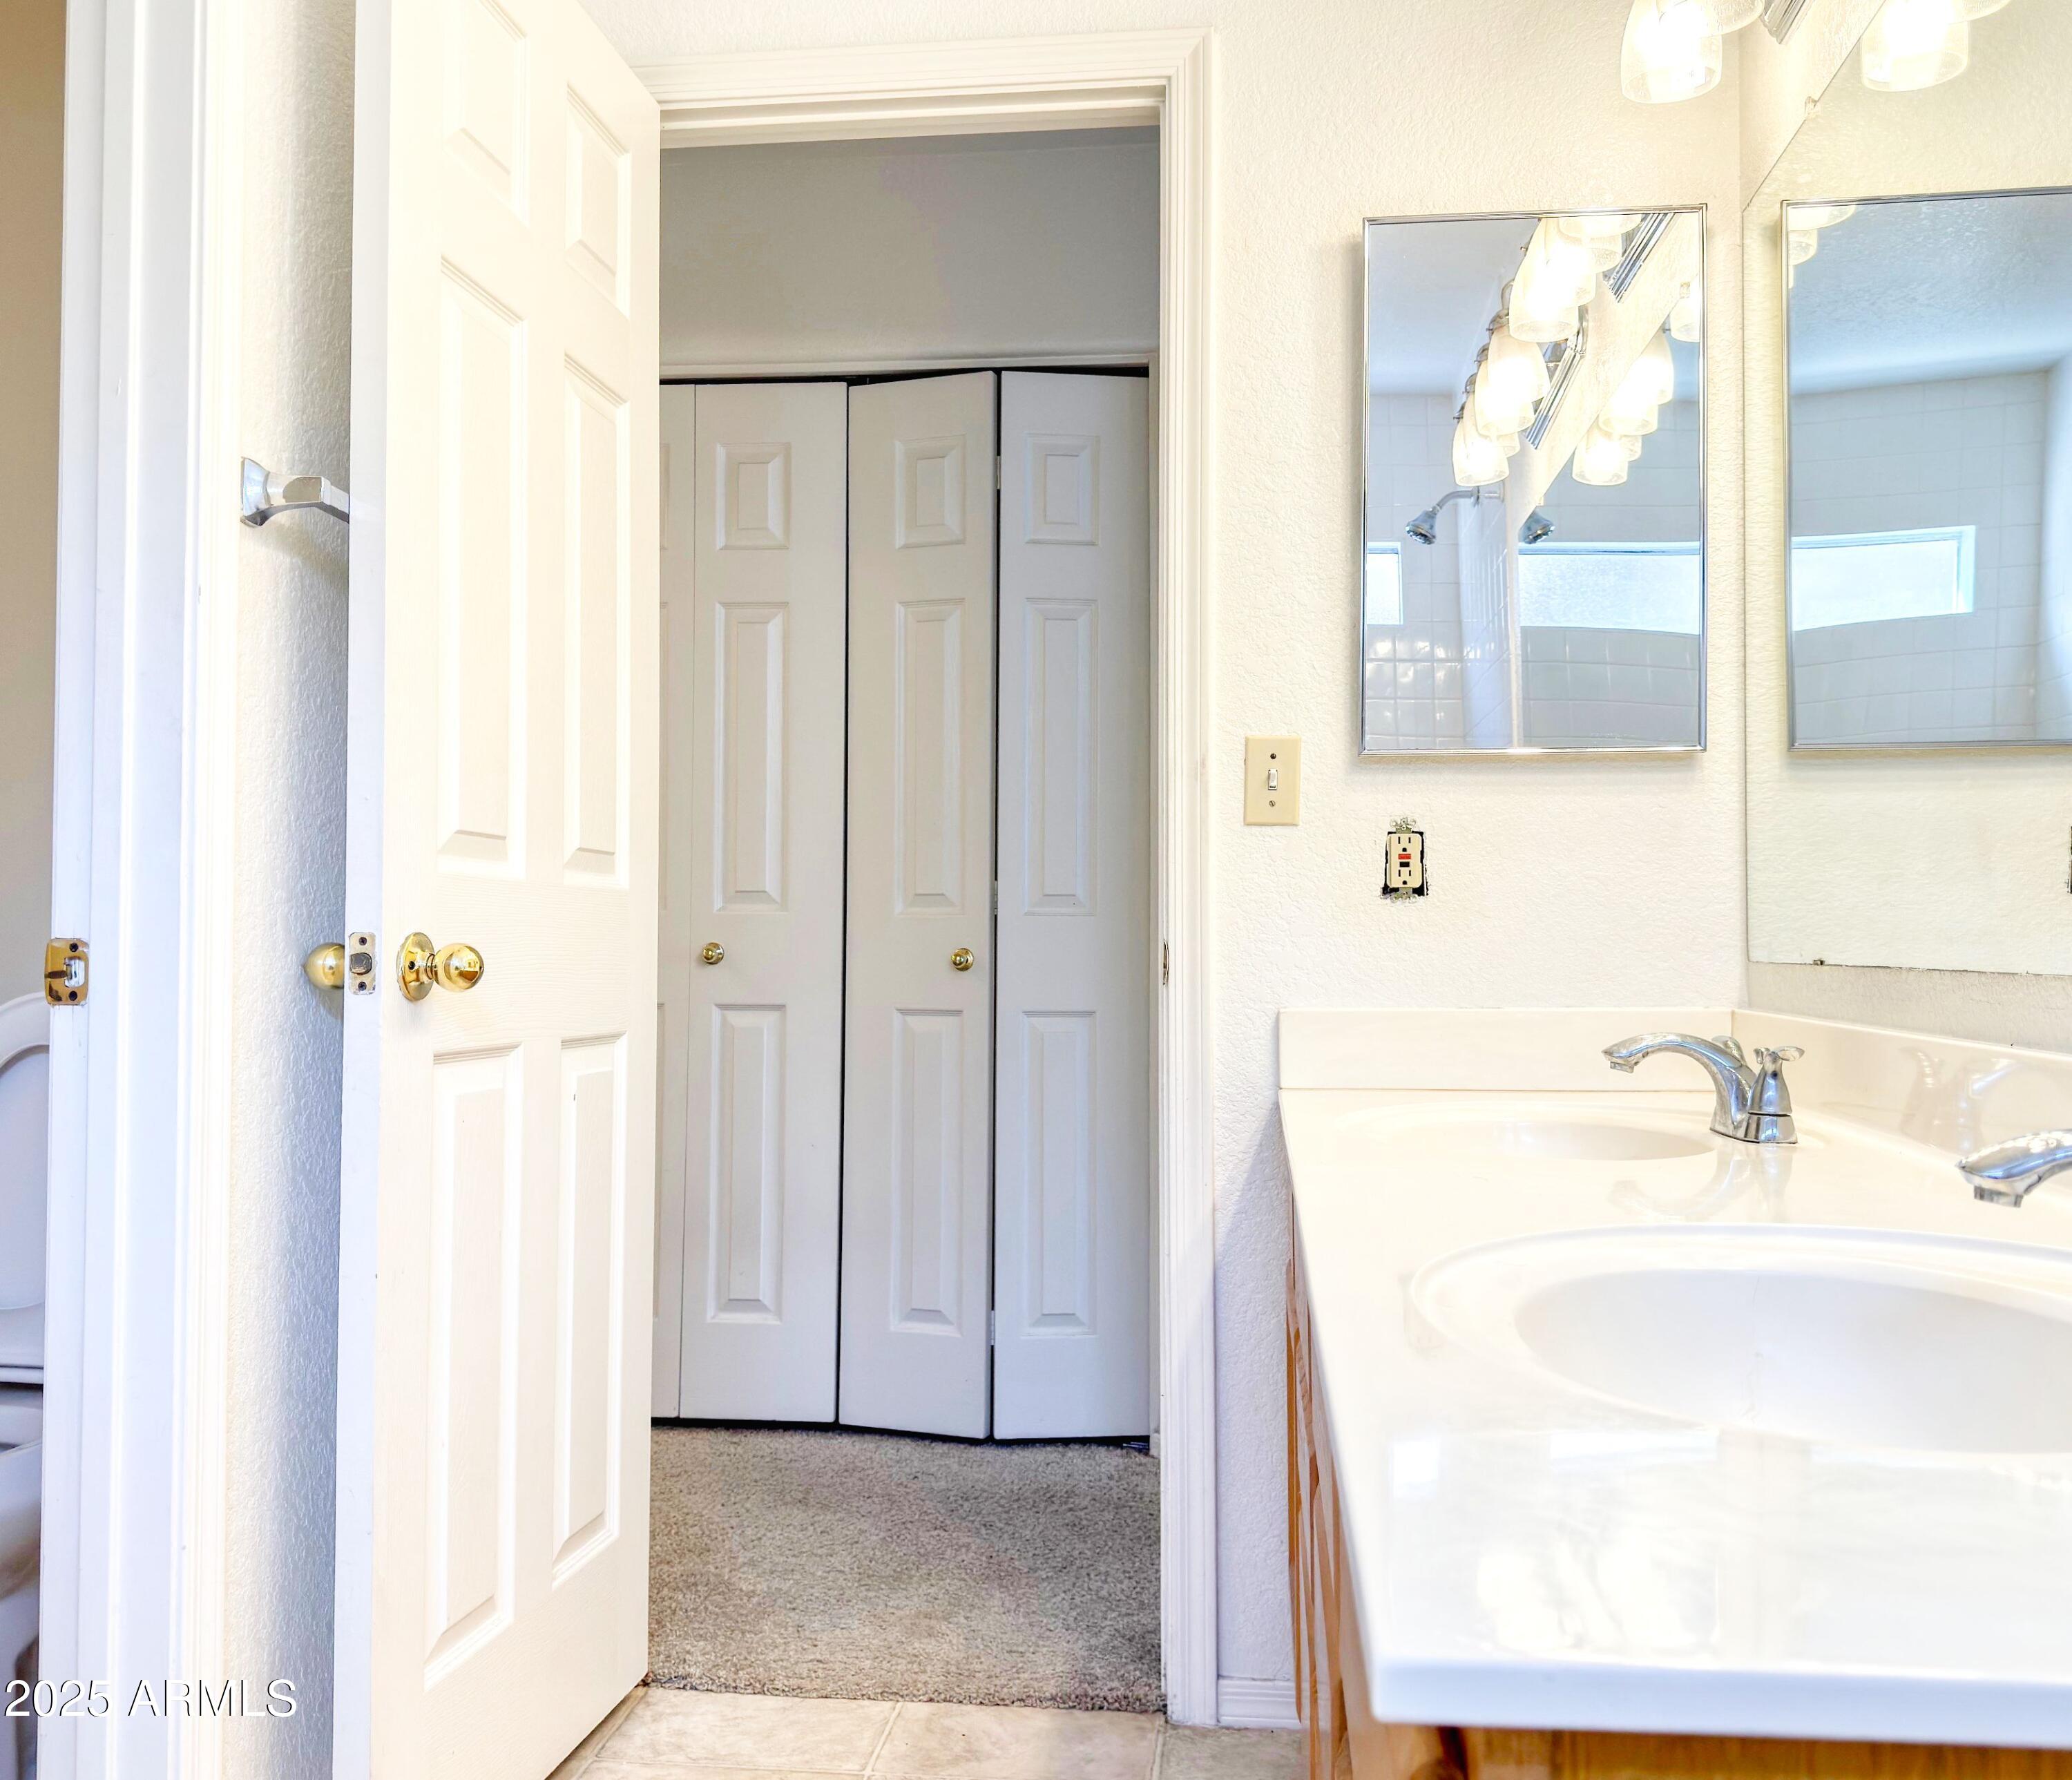
  • other interior Features Double Vanity, Eat-in Kitchen, Full Bth Master Bdrm, Laminate Counters

Area & Lot

  • Status Sold
  • Date Sold February 20, 2026
  • Living Area1,390 Sq.Ft.
  • Lot Area3,507 Sq.Ft.
  • MLS® ID6954174
  • TypeResidential
  • YEAR BUILT1992
  • NeighborhoodMesa
  • Elementary SchoolMacArthur Elementary School
  • Middle SchoolStapley Junior High School
  • High SchoolWestwood High School
  • School DistrictMesa Unified District

Exterior

  • STORIES1
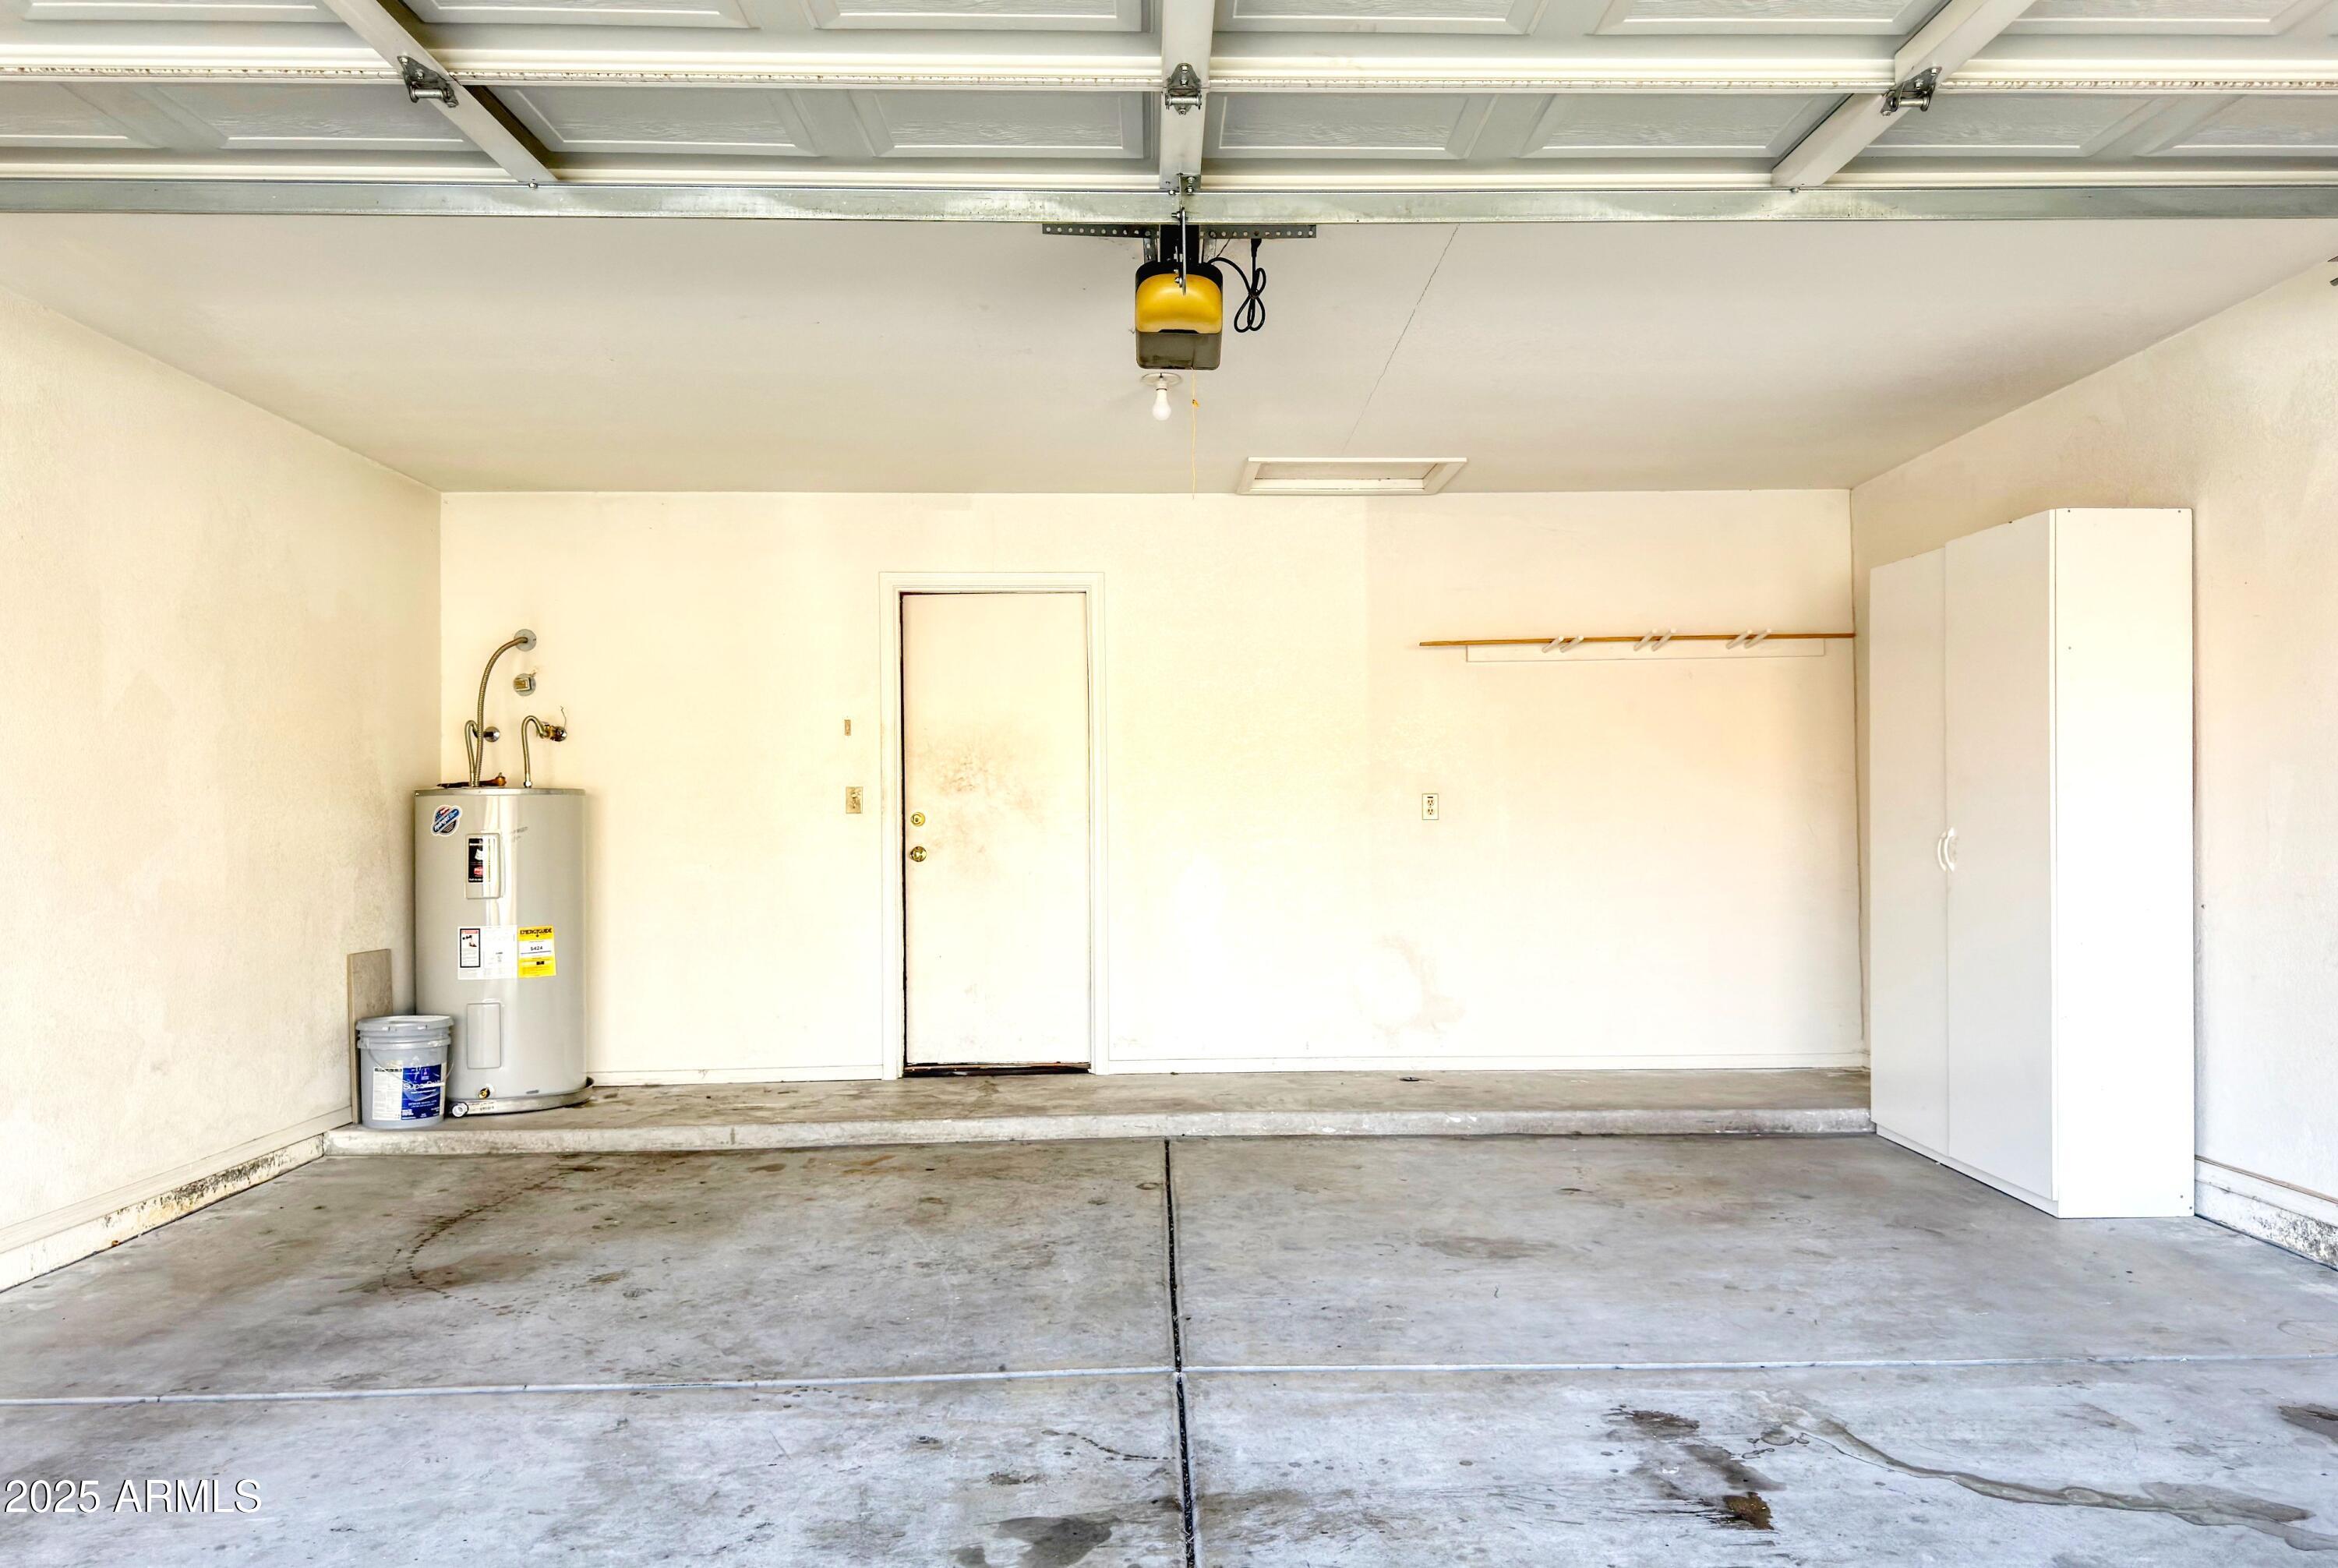
  • Garage Space2.0
  • water SourceCity Water
  • roofTile
  • lot featuresNorth/South Exposure, Gravel/Stone Back, Grass Front
  • HEAT TYPEElectric
  • AIR CONDITIONINGCentral Air
  • sewerPublic Sewer

Financial

  • Sales Price$335,000
  • Real Estate Tax $1,496/yr
  • HOA $163/mo

Work with Adam

We are recognized leaders and widely regarded for delivering the highest level of personalized service to home buyers and sellers

Follow Me on Instagram