10805 N 83RD Street
10805 N 83RD Street
10805 N 83RD Street
10805 N 83RD Street
10805 N 83RD Street
10805 N 83RD Street
10805 N 83RD Street
10805 N 83RD Street
10805 N 83RD Street
10805 N 83RD Street
SEE ALL PHOTOS
10805 N 83RD Street
10805 N 83RD Street
10805 N 83RD Street
10805 N 83RD Street
10805 N 83RD Street
10805 N 83RD Street
10805 N 83RD Street
10805 N 83RD Street
10805 N 83RD Street
10805 N 83RD Street
Courtesy of Realty Executives Arizona Territory, Roger A Malcolm Listing Contact: 602-430-0285 
Sold

10805 N 83RD Street

10805 N 83RD Street, Scottsdale, AZ 85260

$8,050,000
$8,050,000

10805 N 83RD Street

6 Beds 9 Baths 8,746 Sq.Ft. 1 Acres

Description

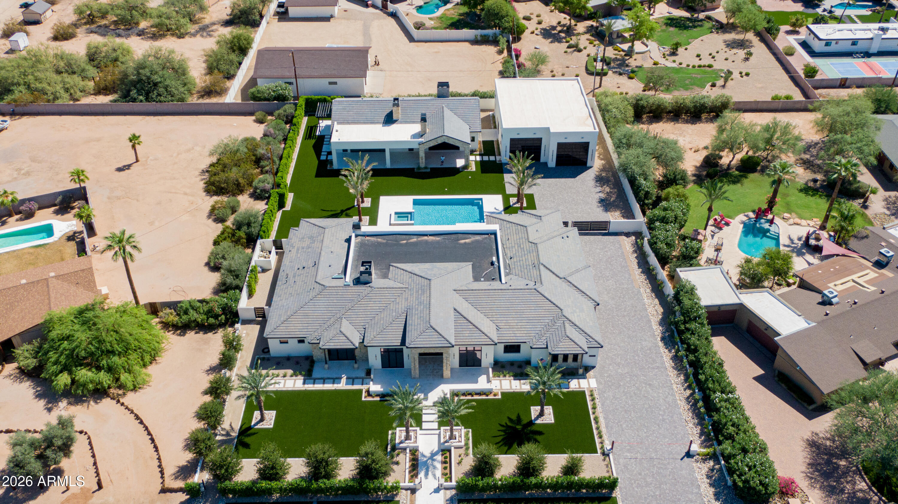
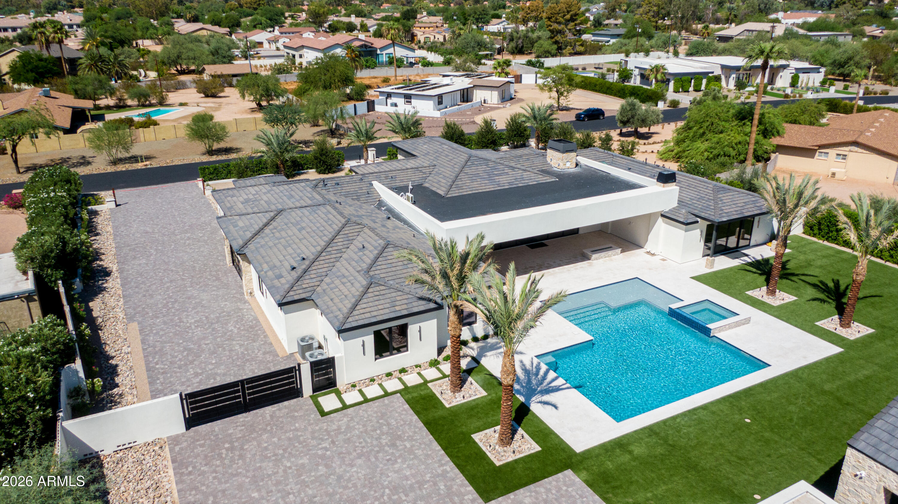
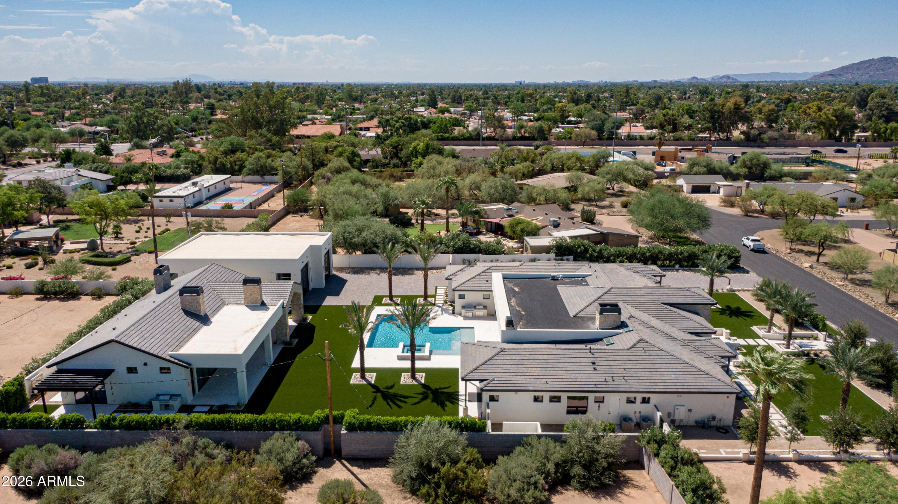
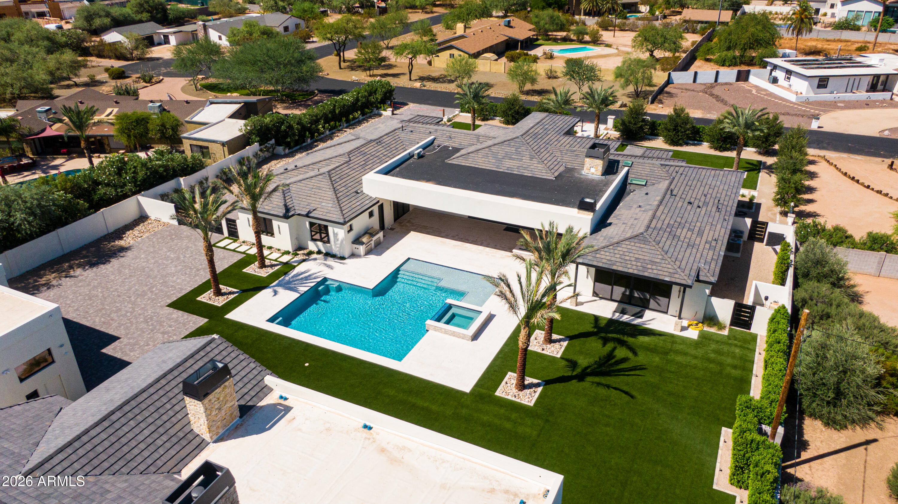
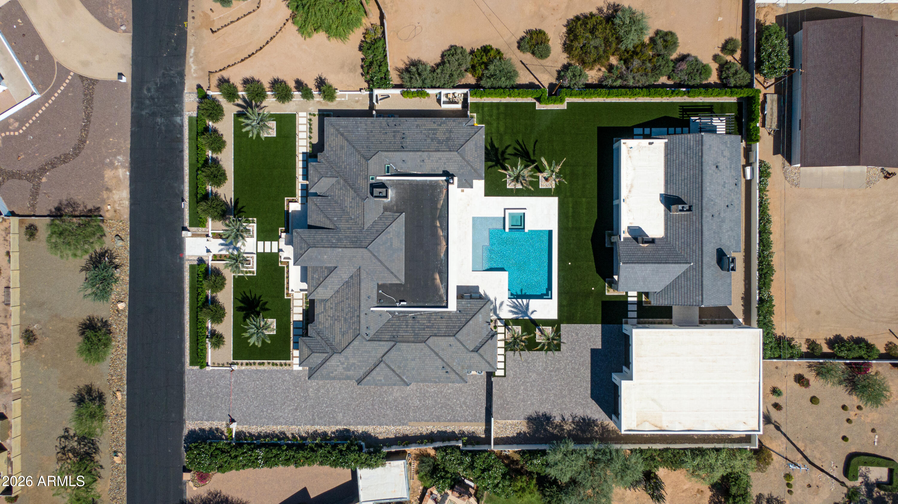
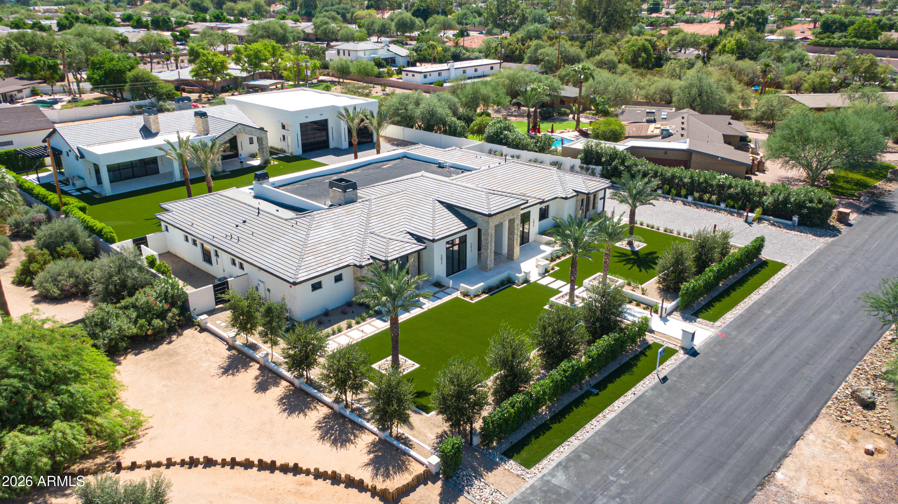
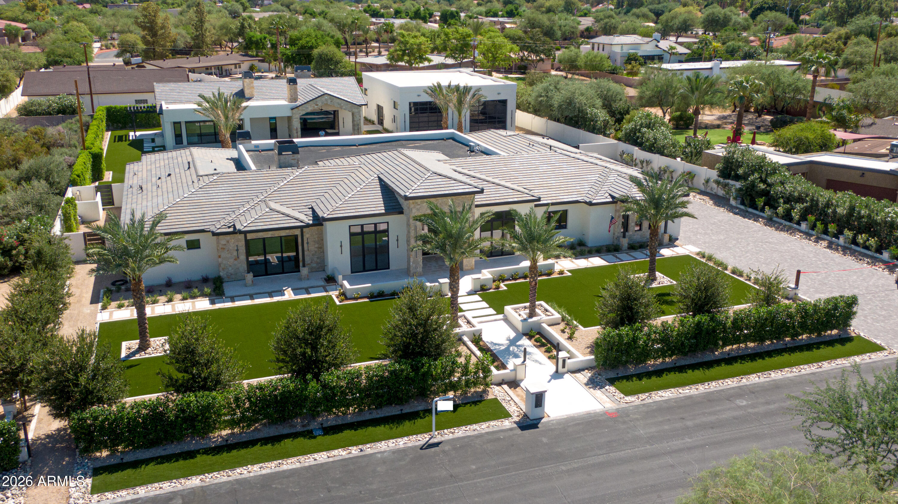
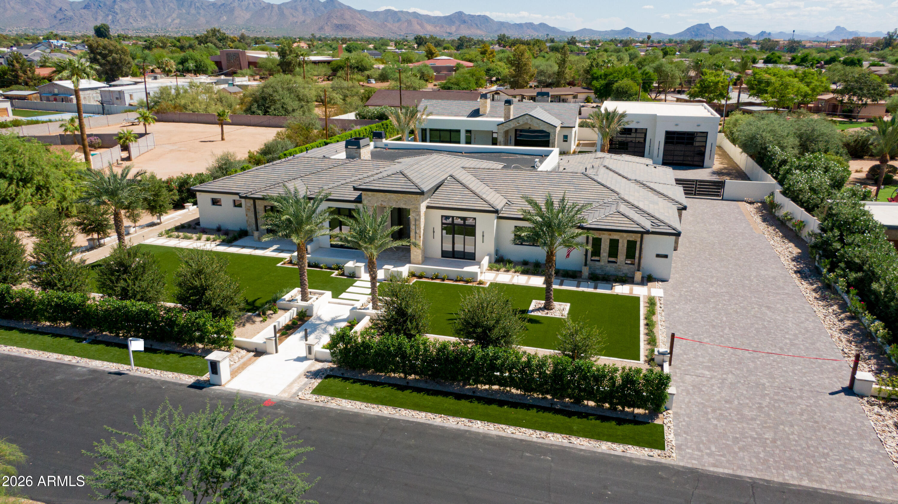
This exceptional 8,745 sqft gated estate in the coveted Cactus Corridor showcases timeless design, refined finishes and seamless indoor-outdoor living.
The main residence features an elevated living experience with a thoughtfully designed floor plan featuring 5 bedrooms, 5.5 bathrooms. A dedicated office, private gym, elegant dining room with climate-controlled wine storage, and a dedicated teen lounge with direct outdoor access. At the heart of the home, a chef's kitchen appointed with rift white oak cabinetry, dual islands, premium quartzite surfaces, Wolf and Subzero appliances, Miele coffee bar, and full-service butler's pantry. A separate guest suite, with double vanities and private entrance, and three additional ensuite bedrooms, provide comfort.. and privacy, all seamlessly connected to the home's main living spaces. The primary suite is a private retreat, complete with its own coffee bar and fireplace, a spa-inspired bath with steam shower, dual water closets, and a thoroughly built out, custom walk-in closet featuring a washer and dryer, make-up vanity, and integrated soft LED-lit cabinetry.
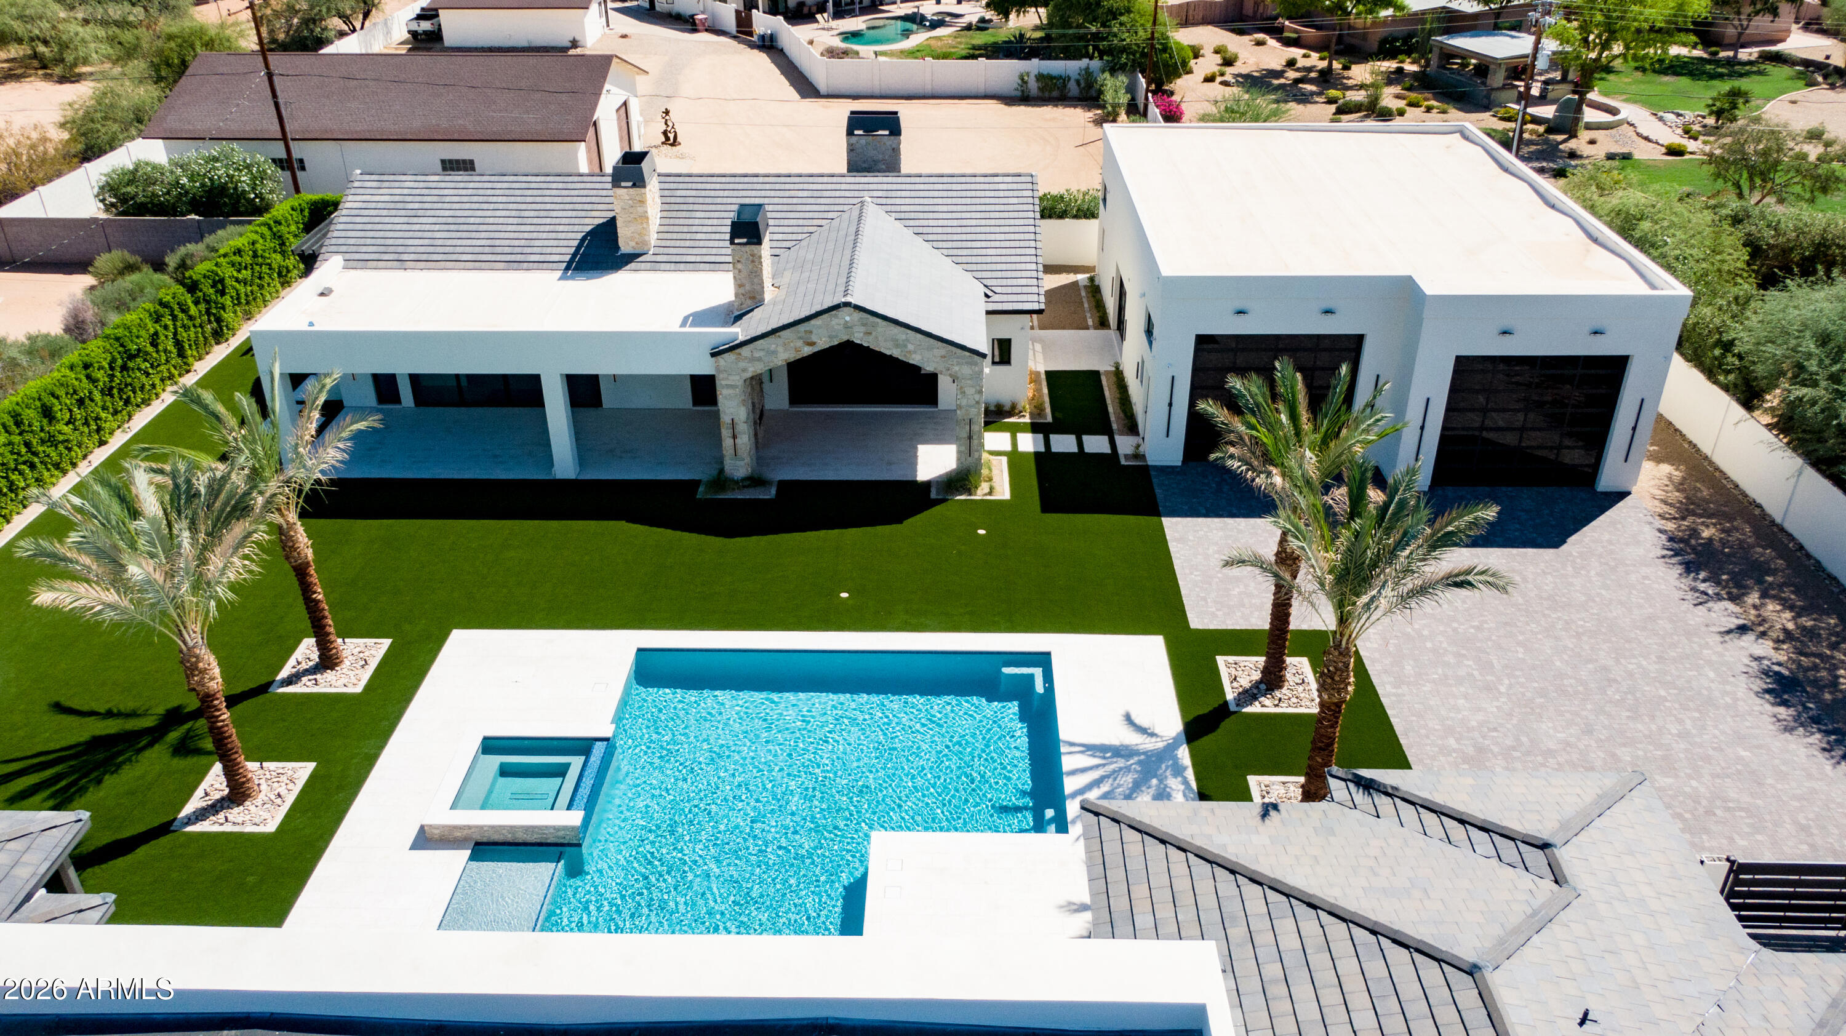
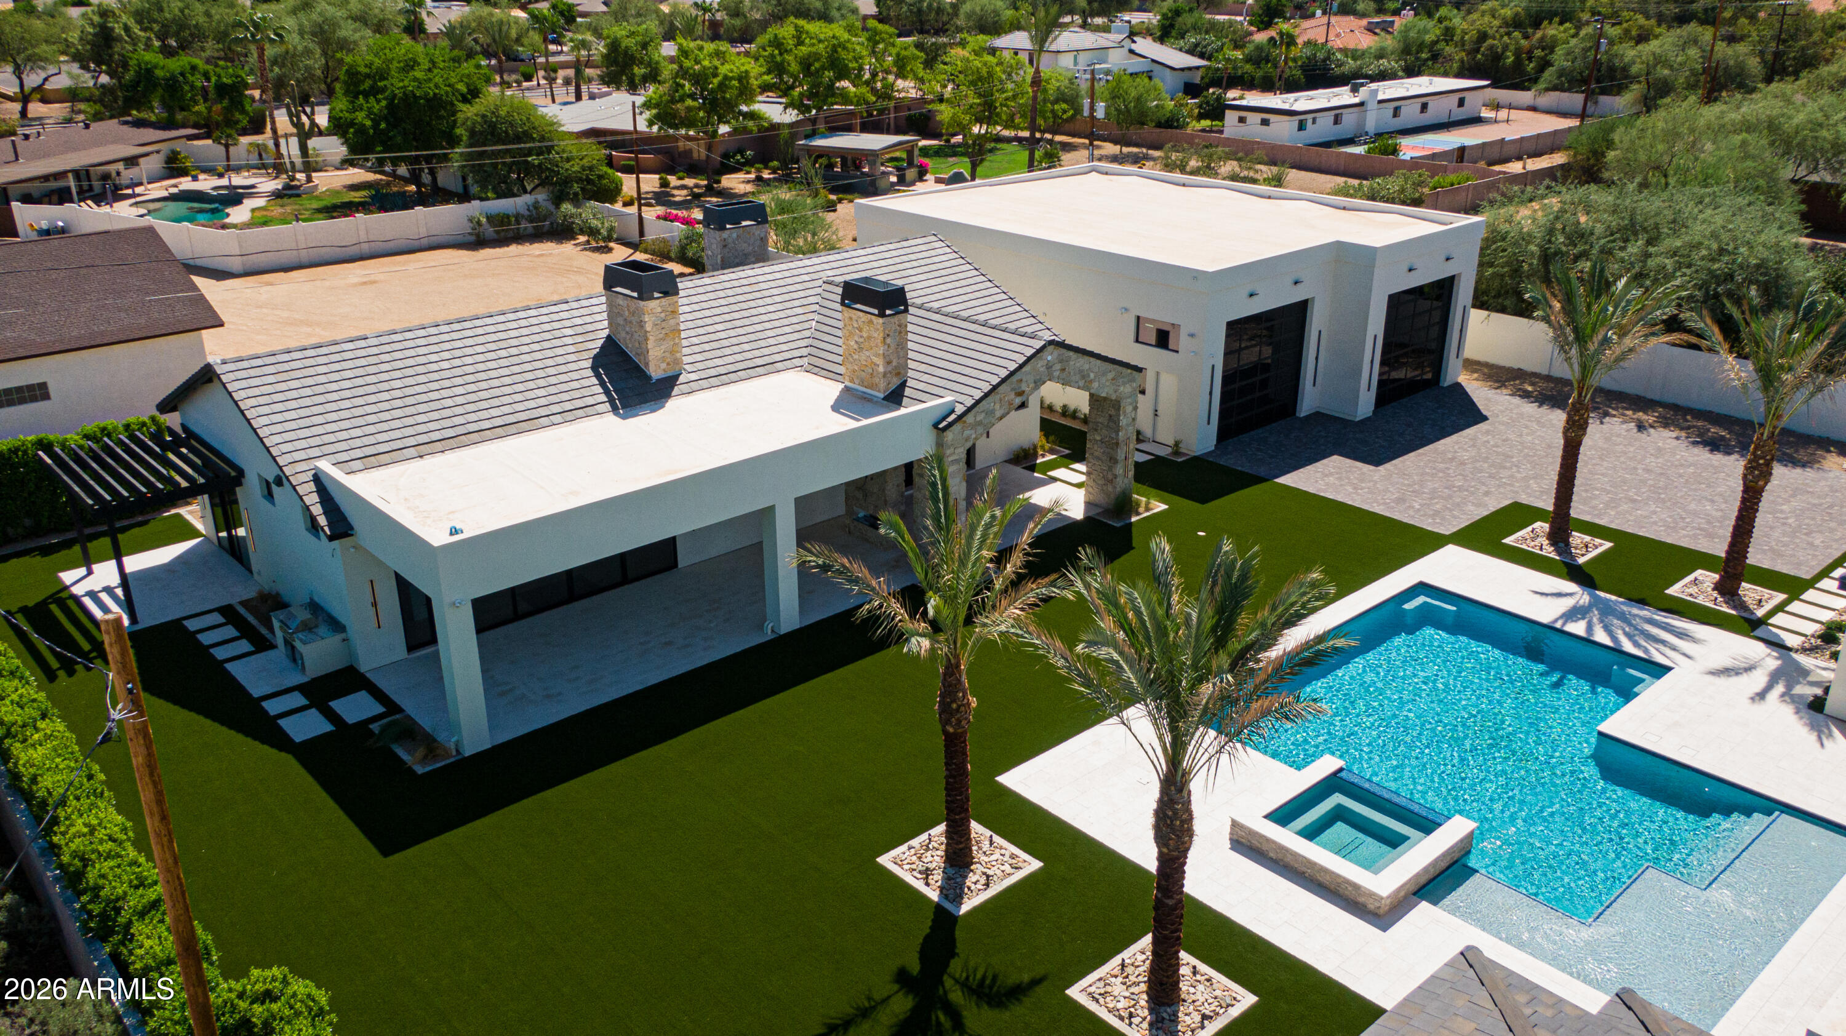
Also featuring a 2,527 sqft detached guest house with full kitchen, fireplace, separate bedroom, and laundry. Attached, a stunning game room, showcases full bar, dramatic stone fireplace, vaulted beamed ceilings, and a glass garage door that opens to an expansive stone patio featuring a private two-way fireplace.

Outdoors living is elevated with a resort-style pool and spa, multiple covered patios, fireplaces, and a fully equipped outdoor bar, all designed for year-round enjoyment. The double RV garage is a standout feature, offering a fully climate-controlled environment, 50-amp hookup, separate workshop area, mezzanine storage, glass garage doors, ideal for motorhome, car collection, indoor sport court, or golf simulator.
A rare opportunity to own a truly distinguished estate in one of the area's most desirable locations.
Share Property

Location

10805 N 83RD Street, Scottsdale, AZ 85260

Status

Sold

Date Sold

October 29, 2026
Adam Bailey

Adam Bailey

Features & Amenities

Interior

  • total bedrooms6
  • Total bathrooms9
  • full bathrooms8
  • half bathroom1
  • Laundry room Inside
  • Flooring Stone, Tile, Wood
  • Fireplace Fire Pit, Two Way Fireplace, Exterior Fireplace, Living Room, Master Bedroom
  • APPLIANCES Dryer, Washer, Built In Recycling, Refrigerator, Built-in Microwave, Dishwasher, Disposal, Gas Range, Gas Oven, Gas Cooktop, Built-In Gas Oven
  • other interior Features Walk-in Pantry, Smart Home, Double Vanity, Eat-in Kitchen, Breakfast Bar, 9 Flat Ceilings, No Interior Steps, Vaulted Ceiling(s), Wet Bar, Kitchen Island, Pantry, 2 Master Baths, Full Bth Master Bdrm, Separate Shwr Tub

Area & Lot

  • Status Sold
  • Date Sold October 29, 2026
  • Living Area8,746 Sq.Ft.
  • Total Area8,746 Sq.Ft.
  • Lot Area1 Acres
  • MLS® ID7019366
  • TypeResidential
  • YEAR BUILT2026
  • Architecture StylesContemporary
  • View DescriptionMountain(s)
  • Elementary SchoolCochise Elementary School
  • Middle SchoolCocopah Middle School
  • High SchoolChaparral High School
  • School DistrictScottsdale Unified District

Exterior

  • STORIES1
  • Garage Space17.0
  • water SourcePublic
  • utilitiesPhone Available, Natural Gas Connected
  • PoolVariable Speed Pump, Outdoor, Heated
  • roofTile
  • lot featuresSprinklers In Rear, Sprinklers In Front, Grass Front, Grass Back, Synthetic Grass Frnt, Synthetic Grass Back, Auto Timer H 2 O Front, Auto Timer H 2 O Back
  • parkingAttached Garage, Detached Garage, RV Access/Parking, Gated, RV Gated, Garage Door Opener, Extended Length Garage, Direct Access, Over Height Garage, Rear Vehicle Entry, Separate Strge Area, Side Vehicle Entry, Temp Controlled, Detached, RV Garage
  • HEAT TYPEZoned, Ductless, Electric, Natural Gas, Ceiling
  • AIR CONDITIONINGGas, Central Air, Ceiling Fan(s), Ductless, Programmable Thmstat
  • sewerSeptic in Cnctd, Septic Tank
  • Disability FeaturesCustomized Wheelchair Accessible, Bath Roll-In Shower, Accessible Hallway(s)
  • security FeaturesFire Sprinkler System
  • other exterior FeaturesRain Gutters, Private Street(s), Private Yard, Storage, Built-in Barbecue, RV Hookup

Financial

  • Sales Price$8,050,000
  • Real Estate Tax $3,155/yr

Work with Adam

We are recognized leaders and widely regarded for delivering the highest level of personalized service to home buyers and sellers

Follow Me on Instagram